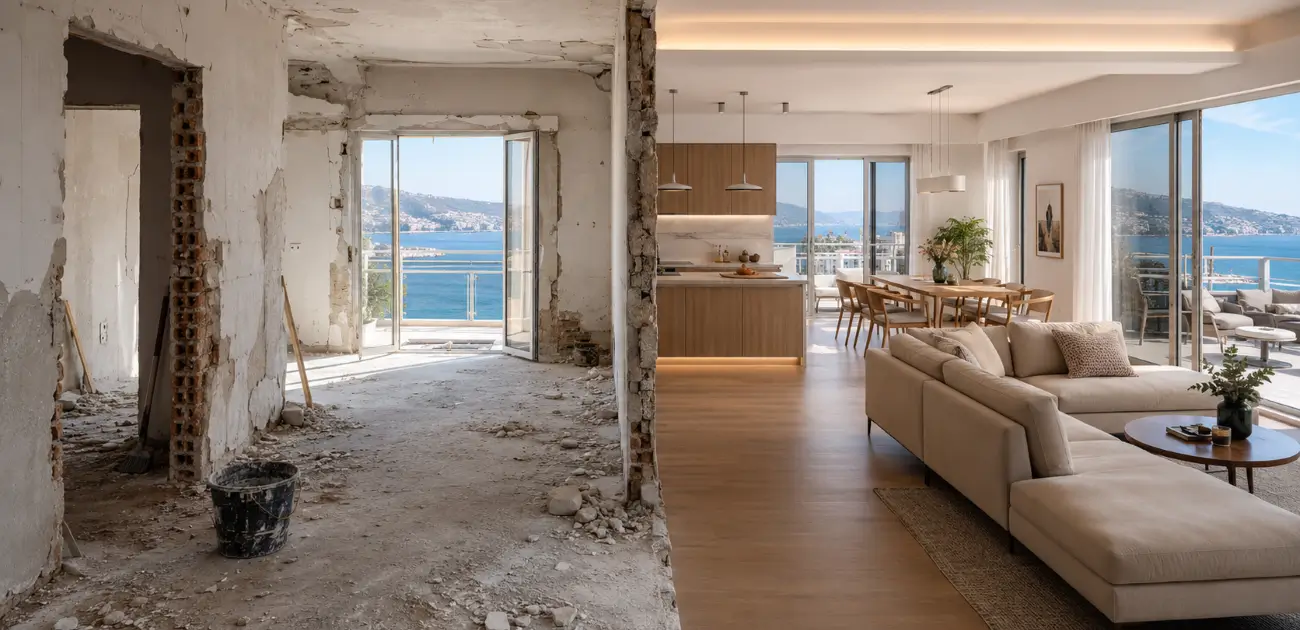
What affects the cost of a full 100 m² renovation?
A full renovation of a 100 m² apartment is a major investment. The actual cost depends on the condition of the property, the quality of the materials and the scope of work, including electrics, plumbing, windows and doors, flooring, kitchen and bathrooms.
This guide works through a specific 100 m² renovation scenario, with calculator estimates for three material tiers and quantities you can use when comparing quotes.
Design Chama coordinates design and construction in Mesogeia, East Attica and the Saronic area. The figures below illustrate the budget for this scenario. A market average across six companies or a general price list for homes would require different data.
Reviewed by Christina Chatzidima.
Indicative prices checked on 11 November 2026. The examples are based on specific selections in the Design Chama calculator. A binding quote or market average requires separate assessment.
The short answer
For this 100 m² scenario, basic materials bring the estimate to €33,000–€49,248 before VAT or €40,920–€61,067.52 including 24% VAT. For mid-range materials, it is €42,075–€64,239 before VAT or €52,173–€79,656.36 including VAT. For premium materials, it is €59,345–€90,516 before VAT or €73,587.80–€112,239.84 including VAT. Read these figures alongside the quantities and exclusions below.
Unsure which price range fits your property?
Talk to Christina
What this guide covers
Here is what you will find in the guide.
Indicative ranges for a specific 100 m² scenario.
Prices before VAT, VAT and exclusions.
What to specify for each category of work.
How quantities and choices affect the scope.
Scheduling, budgeting and funding programmes.
Four questions about the 100 m² scenario.
What does a full 100 m² renovation cost in practice?
The cost of fully renovating a 100 m² apartment varies. A property in relatively good condition can start with a more modest budget. Extensive electrical or plumbing work, insulation or construction can raise the cost substantially.
Ask what the price includes as well as how much the renovation costs. A cosmetic update usually involves basic work. A full renovation can change the kitchen, bathrooms, flooring, windows and doors, electrical circuits, plumbing, lighting, storage and how the home works.
At Design Chama, we look at what the space needs, how you use it, the condition of the utilities and the choice of materials. An initial estimate helps you plan the budget. The design and technical assessment define what the detailed quote will cover.
Indicative costs for a full 100 m² renovation in 2026
The table compares three material tiers using the same scope and quantities. Even the basic tier covers all the work categories listed below.
Layout changes, insulation, heating and bespoke construction each need their own scope and estimate at every material tier.
Material tier | Price before VAT | Total including 24% VAT |
|---|---|---|
Basic materials | €33,000–€49,248 | €40,920–€61,067.52 |
Mid-range materials | €42,075–€64,239 | €52,173–€79,656.36 |
Premium materials | €59,345–€90,516 | €73,587.80–€112,239.84 |
This 100 m² scenario includes the following.
A 5 m single-wall kitchen with up to 3 m² of splashback, and one bathroom with 5 m² of flooring, 20 m² of wall tiles and four plumbing points, all in their existing locations.
95 m² of flooring outside the bathroom and 332.5 m² of surfaces to paint.
Electrical and plumbing work throughout the 100 m² home.
Five opening aluminium windows or doors, totalling 12 m², with thermal breaks and double glazing, three internal doors and one security door.
Standard strip-out, waste removal and plaster repairs, plus a 10–14% coordination fee already included in the range.
Exclusions include appliances, a contingency, heating, insulation and structural work. Bespoke work, extensive hidden defects, special transport, permits and design studies outside this scope need separate estimates. The coordination fee is already included.
How should you use prices per square metre?
Dividing the total by 100 m² gives a rate for this example. Kitchens, bathrooms, windows and doors, and project coordination have their own quantities and costs, so a different home needs its own calculation.
A different floor area, number of bathrooms or scope needs a new estimate. If you keep flooring or windows and doors, remove the replacement work from the estimate and assess any protection and reinstatement still needed.
How were the indicative prices calculated?
The ranges use the listed settings in the renovation cost calculator and were checked on 11 November 2026. A competitor average and a binding quote require separate information.
The final quote follows a site visit, a record of existing conditions, a detailed scope, material selection and an assessment of the technical requirements.
Estimate the cost of renovating your own 100 m² home

Open the renovation cost calculator. and were checked on 11 November 2026. A competitor average and a binding quote require separate information.
Choose 100 m², the work you need and a material tier. You can see an indicative budget with separate prices before VAT and VAT, and email is optional. The result depends on the tool's selections and exclusions. A binding quote requires a project assessment.
The figures above are indicative ranges for the stated scope. A full home renovation is designed around the property, your needs and the work you choose.
The online estimate lets you compare scenarios before the site visit. The technical assessment, design and choice of renovation materials come before the detailed quote and the start of construction.
To discuss the cost range for your own property, talk to Christina.
What to specify for each category of work
A generic rate card can lead to duplicate charges or comparisons between different scopes. The categories below show what should be measured and described. They are already reflected in the range in the table.
The total in this scenario already includes the main work categories. The technical assessment checks whether the assumptions match the actual property. The condition of each installation determines whether to keep, repair or replace it.
Strip-out and site preparation
Specify what comes out, the volume of material, access, protection for anything staying and waste removal. Standard work is already included in the scenario. Structural work or special transport requirements need a separate scope.
Electrical work
The scenario includes electrical work for a 100 m² home. The quote should specify the consumer unit, circuits, connections, outlets, materials and tests. On an actual project, the electrician assesses what can stay, what needs repair and what needs replacement.
Plumbing work
The scenario includes plumbing throughout the home. The quote clarifies pipe lengths, points, materials, drainage and reinstatement. Kitchen and bathroom connections are checked against work on the overall system to avoid charging for the same task twice.
Flooring and finishes
The example includes 95 m² of flooring outside the bathroom. The quote separates supply, cutting waste, substrates, installation, skirting and finishes. Bathroom surfaces are priced under the bathroom category.
Kitchen
The starting point is 5 linear metres of cabinetry in the existing kitchen position. Specify the units, worktop, fittings, finishes and local utility connections. Appliances are excluded. For a kitchen on its own, use the relevant option in the renovation cost calculator.
Bathrooms
The example has one bathroom with 5 m² of flooring, 20 m² of wall tiles and four plumbing points. Ask for specifications for waterproofing, substrates, tiles, sanitaryware and other fittings. A second bathroom or a change of position would alter the scope.
Windows and doors
The example includes five windows or doors totalling 12 m², with thermal breaks and double glazing, plus three internal doors and one security door. The detailed quote specifies sizes, how they open, fittings, installation and reinstatement. Additional energy work needs its own allowance.
Painting and finishing
Painting is calculated for 332.5 m² of actual surfaces. Specify preparation, standard plaster repairs, materials and finishes. Extensive substrate repair needs assessment.
Lighting and design details
Clarify which connections and lighting points are included in the electrical installation and which fixtures or bespoke elements are additional. Concealed lighting, decorative fittings and custom details should be specified with their own quantities.
A detailed quote shows what the owner is paying for. Compare the total alongside the work, materials and level of design included. Those details affect how well the renovation lasts, works and looks.
Why can two full renovation quotes differ so much?
Comparing only the final totals is one of the most common mistakes owners make. Check what each quote includes for a full home renovation.
For example, a quote might cover a complete electrical upgrade, new plumbing, a detailed bathroom renovation, a planned kitchen renovation, windows and doors, lighting, flooring and supervision throughout. A quote labelled simply “apartment renovation” leaves these details open.
Look at what you are buying. Does the quote cover the work alone, or does it also allow for design, technical checks, finishes and project oversight through to handover?
Before choosing the lowest price, check that the quote sets out the work, quantities, specifications, schedule and home renovation materials.
The calculator estimate gives you specific choices to discuss. The design and a detailed description of materials and work then let you compare quotes on the same basis.
If you already have a quote or are thinking of renovating, talk to Christina.
What tends to drive up the cost of a full renovation?
Several factors usually affect the total together. These include the technical work, materials, constraints of the property and level of detail the owner wants.
The biggest differences often come from kitchens, bathrooms, windows and doors, electrics, plumbing, bespoke construction and home energy-efficiency upgrades. Two projects that look similar can have very different costs in these areas.
In the kitchen, cost depends on quantities, cabinet materials, the worktop, fittings, appliances and technical work. A practical layout matters at every material tier.
The bathroom can also make a substantial difference to the budget. A well-planned bathroom renovation includes plumbing connections, drainage falls, waterproofing, suitable materials, lighting, ventilation and correct installation, as well as tiles and fittings. Problems from poor workmanship can appear years after the bathroom looks finished.
Windows, doors and energy improvements have a major effect on the final price. In Mesogeia, East Attica and the Saronic area, choosing the right windows and doors affects comfort, thermal and acoustic insulation, and protection from damp, wind and strong sunlight.
Work that is hidden when the job is finished is often underestimated. Electrics, plumbing, local repairs, plastering, levelling, insulation and preparation all affect how well a full home renovation holds up over time.
The renovation materials also matter. Choosing between basic, mid-range and premium materials can change the budget by thousands of euros. The design should balance appearance, durability, cost, use and long-term value.
Full renovation costs by room
A 100 m² renovation budget is spread unevenly across the rooms. A kitchen, bathroom, living room and bedrooms have different costs. A detailed budget considers what each room needs, how it will be used and how difficult the work is, alongside the total floor area.
The kitchen is usually one of the most expensive rooms to renovate. Costs depend on the length of cabinetry, the quality of the fittings, worktop, appliances, lighting, services and layout. For more detail, read our guide to kitchen renovation costs in Mesogeia.
Bathroom mistakes can be costly. Alongside tiles, get the plumbing, drainage falls, waterproofing, ventilation and fittings right. Start with the technical requirements, then develop the look. See our guide to bathroom renovation costs in 2026.
The living room has a strong effect on how the whole home looks. Consider flooring, paint, lighting, layout, wall finishes, storage and how the room relates to the kitchen or dining area. These are all part of a well-planned living room renovation.
Bedrooms generally cost less than kitchens and bathrooms. Wardrobes, lighting, sockets, flooring, paint and good use of space can still make a big difference to everyday comfort. In a family home, a child's room needs safe features, storage and room to adapt over the years.
Balconies, courtyards and terraces are separate areas with their own surfaces and technical requirements. If you want to renovate outdoor spaces, include that work separately from the 100 m² interior scenario.
Build the estimate around what each room needs, how it will be used, the level of finish you want and which features would benefit most from an upgrade. Floor area is one part of that calculation.
What affects renovation costs in Mesogeia, East Attica and the Saronic area?
Besides labour and materials, a full 100 m² renovation depends on location, property type, site access, age of construction and conditions specific to the home.
Mesogeia and East Attica have properties from different periods, including older apartments, detached homes, maisonettes, holiday homes and coastal properties. Two homes of the same size can have different needs, even within the same area.
In Keratea, Lavrio, Koropi, Kalyvia, Markopoulo and Paiania, we often see homes that need work on the electrics, plumbing, windows and doors, flooring and layout. The renovation needs to address those technical issues alongside how the home looks.
For homes in Anavyssos, Saronida, Lagonisi and Sounio, we consider the property’s exposure, access and outdoor areas. Those conditions determine what work is needed and how much it costs.
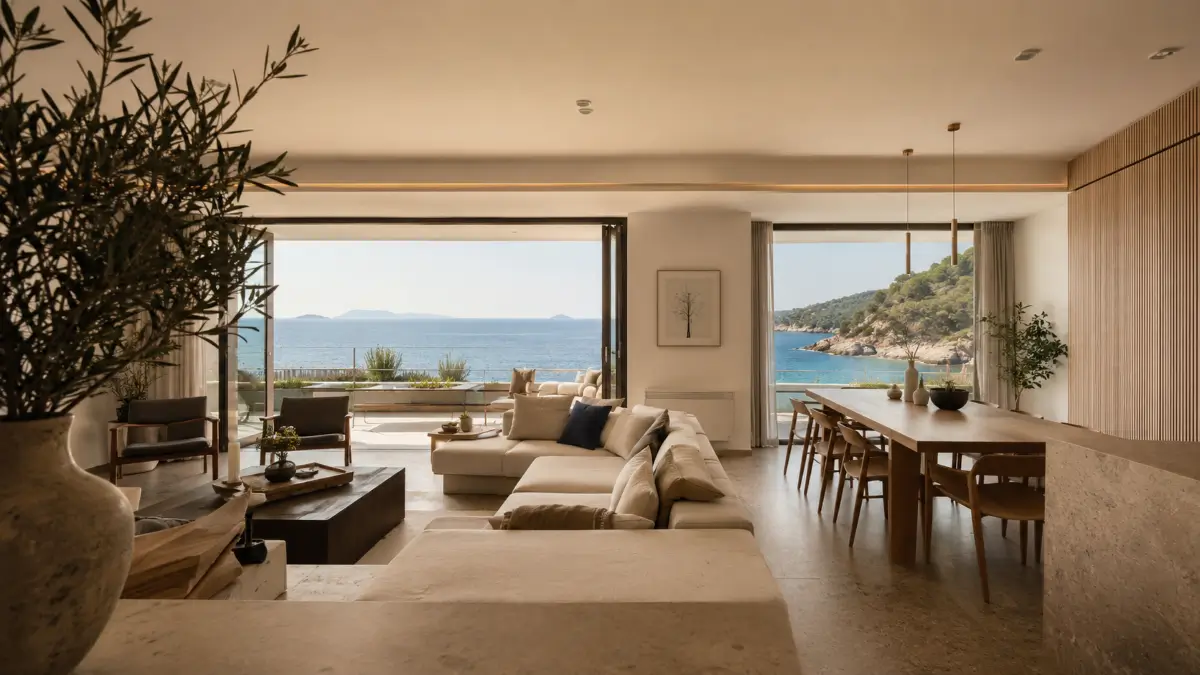
When we plan a home renovation in Mesogeia, we adapt the design to the property, the owner's needs and the local conditions.
Design Chama has worked on homes and projects in East Attica and the Saronic area, where planning the space matters as much as choosing materials. One example is the maisonette renovation in Sounio, where the relationship between the interior and its natural surroundings shapes the result.
The location can affect the design, technical requirements, material choices, durability and actual cost of the renovation.
How long does a full 100 m² renovation take?
The timing depends on the property's condition, scope, availability of materials and how well the work is organised before construction. A full renovation generally requires more than a few days.
Indicative timeline for a full 100 m² renovation
Stage | Indicative duration |
|---|---|
Design and assessment of needs | 1–2 weeks |
Budget and material selection | 1–2 weeks |
Strip-out | 3–7 days |
Electrical and plumbing work | 1–2 weeks |
Flooring, wall finishes, windows and doors | 2–3 weeks |
Kitchen, bathrooms and bespoke fittings | 2–4 weeks |
Painting, lighting and finishing | 1–2 weeks |
Final checks and handover | 2–5 days |
Overall indicative duration: approximately 2–4 months, subject to the agreed scope, scheduling and project conditions.
The schedule separates design, ordering and work on site. It depends on availability, technical work, installation times and actual site conditions. We assess your preferred handover date against those factors before agreeing a schedule.
The first stage is design, recording what you need and choosing materials. The more you can agree before work starts, the fewer delays are likely later. A well-organised full home renovation starts with a plan before strip-out begins.
Next come strip-out, electrics and plumbing, surface preparation, floors, bathrooms, kitchen, painting, lighting and final details. Getting the sequence right reduces delays and rework.
Choose tiles, bathroom fittings, kitchen units, windows and doors, flooring and lights early, especially when they have longer lead times. Decisions left until the last minute can delay trades and installation.
A realistic schedule depends on planning, the order of work and clear decisions. Rushing at the start can come at the expense of quality, accuracy and oversight later.
If you want to plan the renovation before work begins, talk to Christina.
How to keep your renovation budget under control
Changes, unclear scope and late decisions can put a full renovation over budget. Agreeing the work, materials, specifications and limits at the start helps avoid those increases.
Start with a clear design before construction. Agree the layout, kitchen, bathrooms, flooring, windows and doors, lighting and storage in detail to reduce surprises later.
Then choose materials suited to the way each surface will be used. A bathroom, kitchen, everyday floor and outdoor area exposed to sun, damp and wind have different requirements. For more detail, read our guide to home renovation materials in Mesogeia and East Attica.
Confirm decisions before the work begins. Changes to utility points, tiles, the kitchen, lighting, furniture or the layout can affect trades, orders, the schedule and cost. A seemingly small change can delay several other tasks.
Allow a realistic contingency. In older properties, strip-out can reveal issues that were out of sight at the first inspection. Old pipework, poor wiring, damp, loose plaster or uneven floors can all affect the final budget.
You can save by defining the scope clearly, keeping existing features that still work and choosing materials for their intended use. Assess quality from the scope and specifications alongside the price.
Can a grant or renovation programme reduce the cost?
Check whether an official programme is available for your property and the work you need. The prices in this guide are before any potential grant. Availability and eligibility are assessed separately.
For programmes tied to letting a property, check the official guide for eligibility, covered costs, obligations and deadlines. Your plans to rent the property are one part of that assessment.
For energy-efficiency programmes, the official guide sets out which work qualifies and the technical requirements. Check whether the programme covers your proposed kitchen, bathroom or other renovation work.
Start by assessing the property, what you need and how the home will be used. Then see whether a grant can help pay for the work while meeting the project's requirements.
Before deciding, check the current criteria, terms and deadlines for the programme. Funding can support a renovation planned around a clear design, detailed costs and a realistic schedule.
Costs for a home you live in, a long-term rental or an Airbnb
The cost of fully renovating 100 m² depends on what the property will be used for as well as its condition. An owner moving in, a landlord letting long term and someone preparing a holiday rental will make different choices.
When renovating a home to live in, owners tend to prioritise everyday comfort, their own taste, material quality and long-term use. They often invest more in kitchens, bathrooms, storage, lighting, flooring and details that make the home work for their family.
For a long-term rental, priorities include durability, a clean look, suitable materials, easy maintenance and a manageable budget. Consider where premium finishes would justify their cost in rent and where dependable alternatives would work. Choices should hold up to everyday use for both tenant and owner.
For an Airbnb or holiday rental, how the rooms photograph and what guests see on arrival matter more. Plan a practical layout, durable materials, good lighting and details that help the property stand out while keeping guests comfortable. See our 2026 Airbnb renovation guide.
A family home, long-term rental and short-term let each have different needs. Start by asking who will use the property and what they will use it for.
With the purpose clear from the start, the owner can decide where to invest, where to save and which choices add value to the property.
What should a full renovation quote include?
A detailed quote shows what the project covers, the work to be done, the materials and specifications, and what is excluded from the initial price.
A broad label such as “full renovation of a 100 m² apartment” leaves too much open. One quote may cover a full electrical and plumbing upgrade and another may only allow for basic work. Windows, doors, lighting and supervision may also be treated differently.
Look for an itemised scope for strip-out, electrics, plumbing, floors, bathrooms, kitchen, windows and doors, painting, finishes, lighting, bespoke construction and final details. A clear description reduces the chance of misunderstandings later.
The quote should also specify the quality and tier of materials. Broad labels such as tiles, kitchen or sanitaryware need details on the agreed choices and which allowances are indicative or fixed.
Ask for a clear list of exclusions. Unclear exclusions can lead to additional charges that substantially change the final cost.
A detailed quote should follow a specific design. The clearer the design before construction, the more reliable the costs. Use the quote to organise, track and deliver the work.
Common mistakes that increase renovation costs
Small decisions can accumulate and push a full renovation over budget. A 100 m² home has several points where costs can rise, especially when work starts before the design is clear.
One mistake is to begin without a clear view of the finished home. Choosing the kitchen, bathrooms, floors, lighting, colours or materials during construction can affect earlier work, orders and the schedule.
Another is choosing the lowest quote without comparing scopes. A low price can lead to higher costs later if essential work, proper preparation, reliable materials or supervision are missing.
Cutting corners on hidden work is another mistake. Electrics, plumbing, waterproofing, insulation and surface preparation determine how well the home works for years.
Late material selection can also be expensive. Choosing tiles, bathroom fittings, windows and doors, flooring or lights at the last minute can cause delays, changes to work already planned and avoidable costs.
Spending too much in the wrong places is another common issue. Decide where a premium option adds value and where a simpler choice will achieve the result you want.
A well-planned renovation has a clear design, a sensible order of work, a controlled budget and choices that suit the property and how it will be used.
Checklist before starting a full 100 m² renovation
Before work starts, be clear about the condition of the property, your budget, what you need and the result you want. Planning before trades arrive makes it easier to control cost, timing and quality.
Checklist before a full 100 m² renovation
Assess the condition of the property.
Define the purpose of the renovation.
Set a realistic budget.
Decide on materials and layout.
Obtain an itemised quote.
Agree the project schedule.
Check electrical and plumbing services.
Choose the right team and site supervision.
Good preparation supports a well-executed result. Design today the home you will enjoy tomorrow.
1. Record the property's actual condition. Gather a floor plan, photos, dimensions and the changes you want. An online estimate helps you start planning. The technical assessment checks utilities, surfaces and potential issues before the final quote.
2. Decide what the renovation is for
A home you will live in, a long-term rental and a holiday let each need different choices. The intended use affects materials, layout, durability and the overall cost.
3. Set a realistic budget. Use prices including VAT and list excluded purchases or work and your chosen contingency separately. Standard strip-out, waste removal and coordination are already included in this scenario.
4. Make the main decisions before work starts
Decide on the kitchen, bathrooms, flooring, windows and doors, lighting, colours, utilities and main materials as early as possible. Changes during construction are a common cause of delays and extra costs.
5. Ask for an itemised quote
The quote should set out what is included, what is excluded, the work, the materials and what could change. Compare those details alongside the total price.
6. Check the schedule
A full 100 m² renovation needs a clear order of work. A schedule helps avoid delays, duplicated work and misunderstandings between trades.
7. Protect the quality of hidden work
Electrics, plumbing, waterproofing, insulation and surface preparation may be hidden once work is finished. They determine how long the renovation lasts and how well the home works.
8. Work with a team that can coordinate the whole project
A full renovation combines design, material selection, technical planning, supervision and construction. Coordinating these parts helps keep the result under control.
A checklist helps you avoid mistakes, delays, overruns and rushed decisions. When the essentials are settled from the start, it is easier to manage the work.
Frequently asked questions about the full 100 m² renovation scenario
What assumptions should I use when comparing the 100 m² price?
The example includes a 5 m single-wall kitchen with up to 3 m² of splashback, one bathroom with 5 m² of flooring, 20 m² of wall tiles and four plumbing points, 95 m² of flooring, 332.5 m² of surfaces to paint and utilities for a 100 m² home. It includes five opening aluminium windows or doors totalling 12 m², with thermal breaks and double glazing, three internal doors and one security door. Standard strip-out, waste removal, plaster repairs and a single coordination fee are included. Appliances, contingency, heating, insulation and structural work are excluded.
How does a second bathroom affect the budget?
The second bathroom needs its own measurements for flooring and walls, plus connection points and fittings. Price it as a separate room while checking any shared utility work. Count shared work and coordination once.
Can I use the same prices for an 80 m² or 120 m² home?
The range applies to the quantities in this 100 m² example. In another home, surface areas, lengths of utility runs and the number of rooms or openings may change. Use your actual choices to create a new estimate in the renovation cost calculator.
What if I keep the existing floors or windows and doors?
We remove the relevant replacement work and assess protection, local repairs and connections to the new work. Whether those features can stay depends on their condition and the technical requirements. The revised scope determines the new range.
For general questions about services, the process, where we work and how to get started, see the Design Chama FAQs.
A full 100 m² renovation with a clear design, budget and scope
A full renovation of a 100 m² apartment requires detailed design, a clear budget, suitable materials and coordination from the start through to handover.
The actual cost depends on the property's condition, technical needs, owner choices and level of finish, alongside the floor area.
Start with your own selections in the renovation cost calculator. To discuss the scope and next steps, contact Design Chama.

