Cookie settings
Our website uses cookies to work properly, analyse site traffic and provide personalised content. You can manage your preferences at any time. Learn more
Cookie settings
Our website uses cookies to work properly, analyse site traffic and provide personalised content. You can manage your preferences at any time. Learn more
you live.
Discuss your project
Beautiful spaces for everyday life. Based in Keratea, we combine interior design, material selection and technical coordination for homes and commercial spaces.
for how
for how
Beautiful spaces for everyday life. Based in Keratea, we combine interior design, material selection and technical coordination for homes and commercial spaces.
for how
We design
We design
We design

Our philosophy
Comfort starts with design.
A space works for you when it makes everyday life easier, from how you move through it to the light, storage and materials you use. We start by listening to how you live or work and turn those needs into decisions about the layout, materials and details. We develop the look and function together, working with what your space can offer.
A space works for you when it makes everyday life easier, from how you move through it to the light, storage and materials you use. We start by listening to how you live or work and turn those needs into decisions about the layout, materials and details. We develop the look and function together, working with what your space can offer.
From idea to reality.
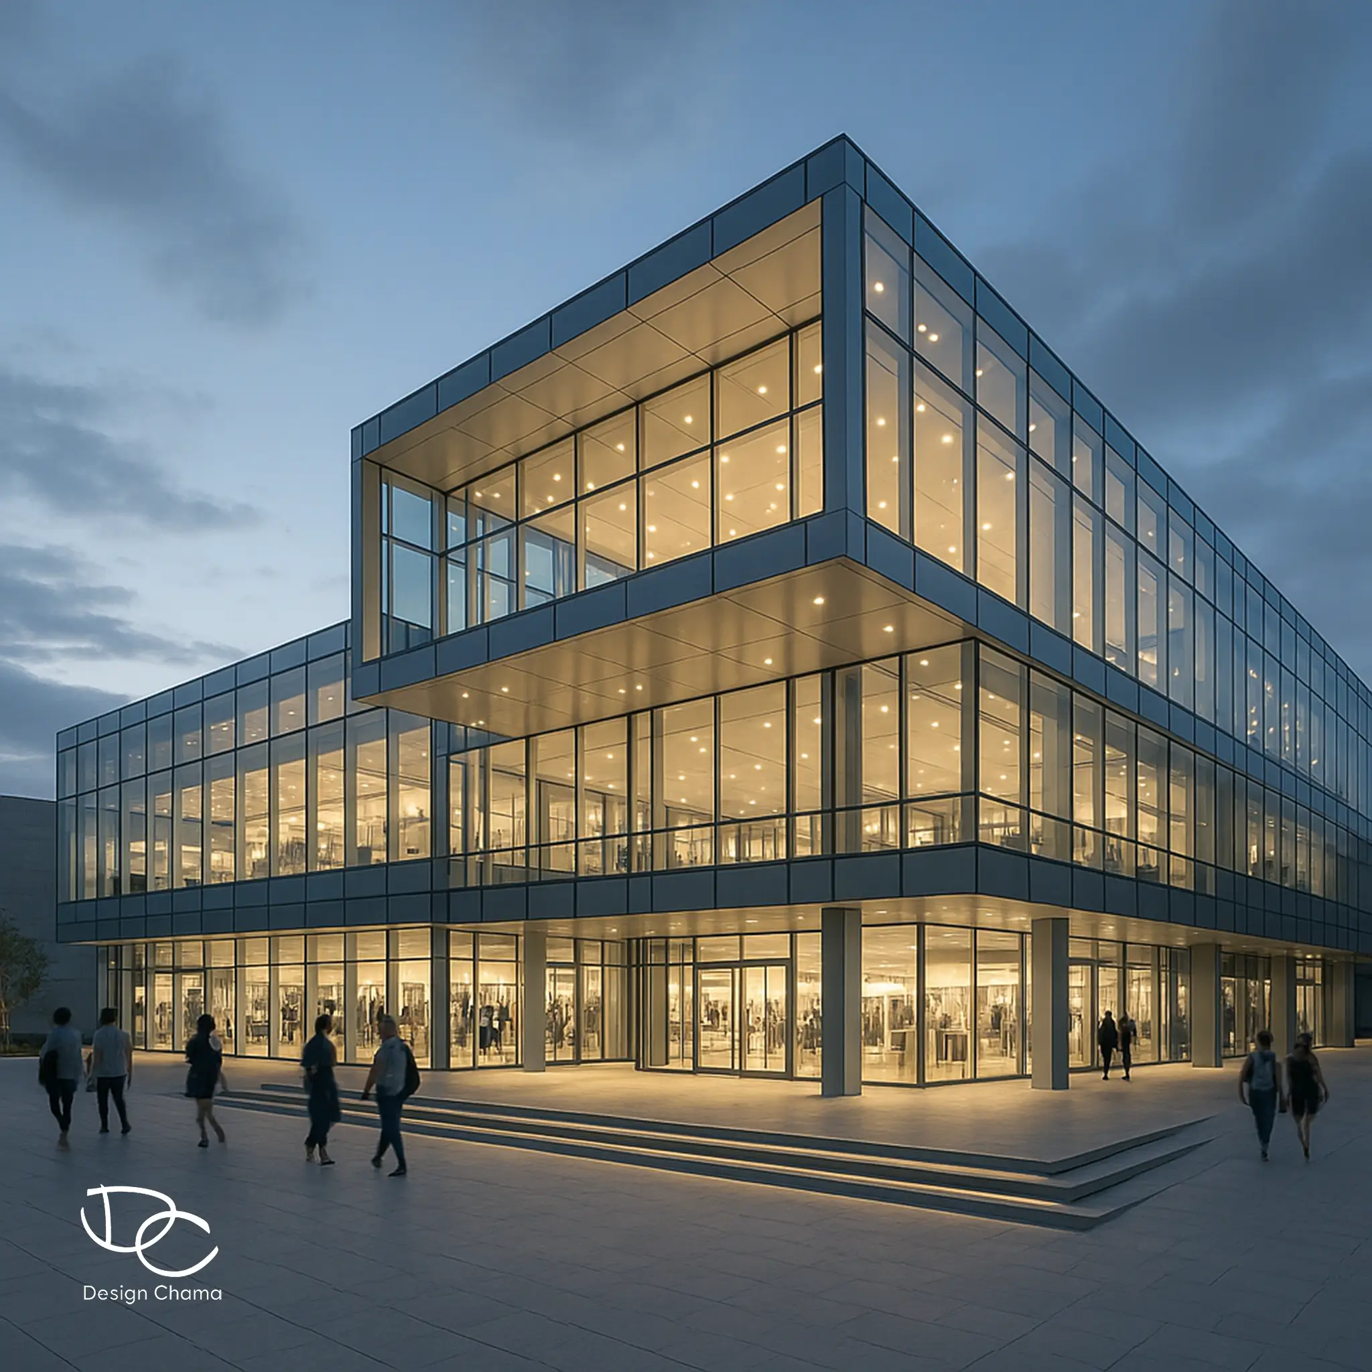
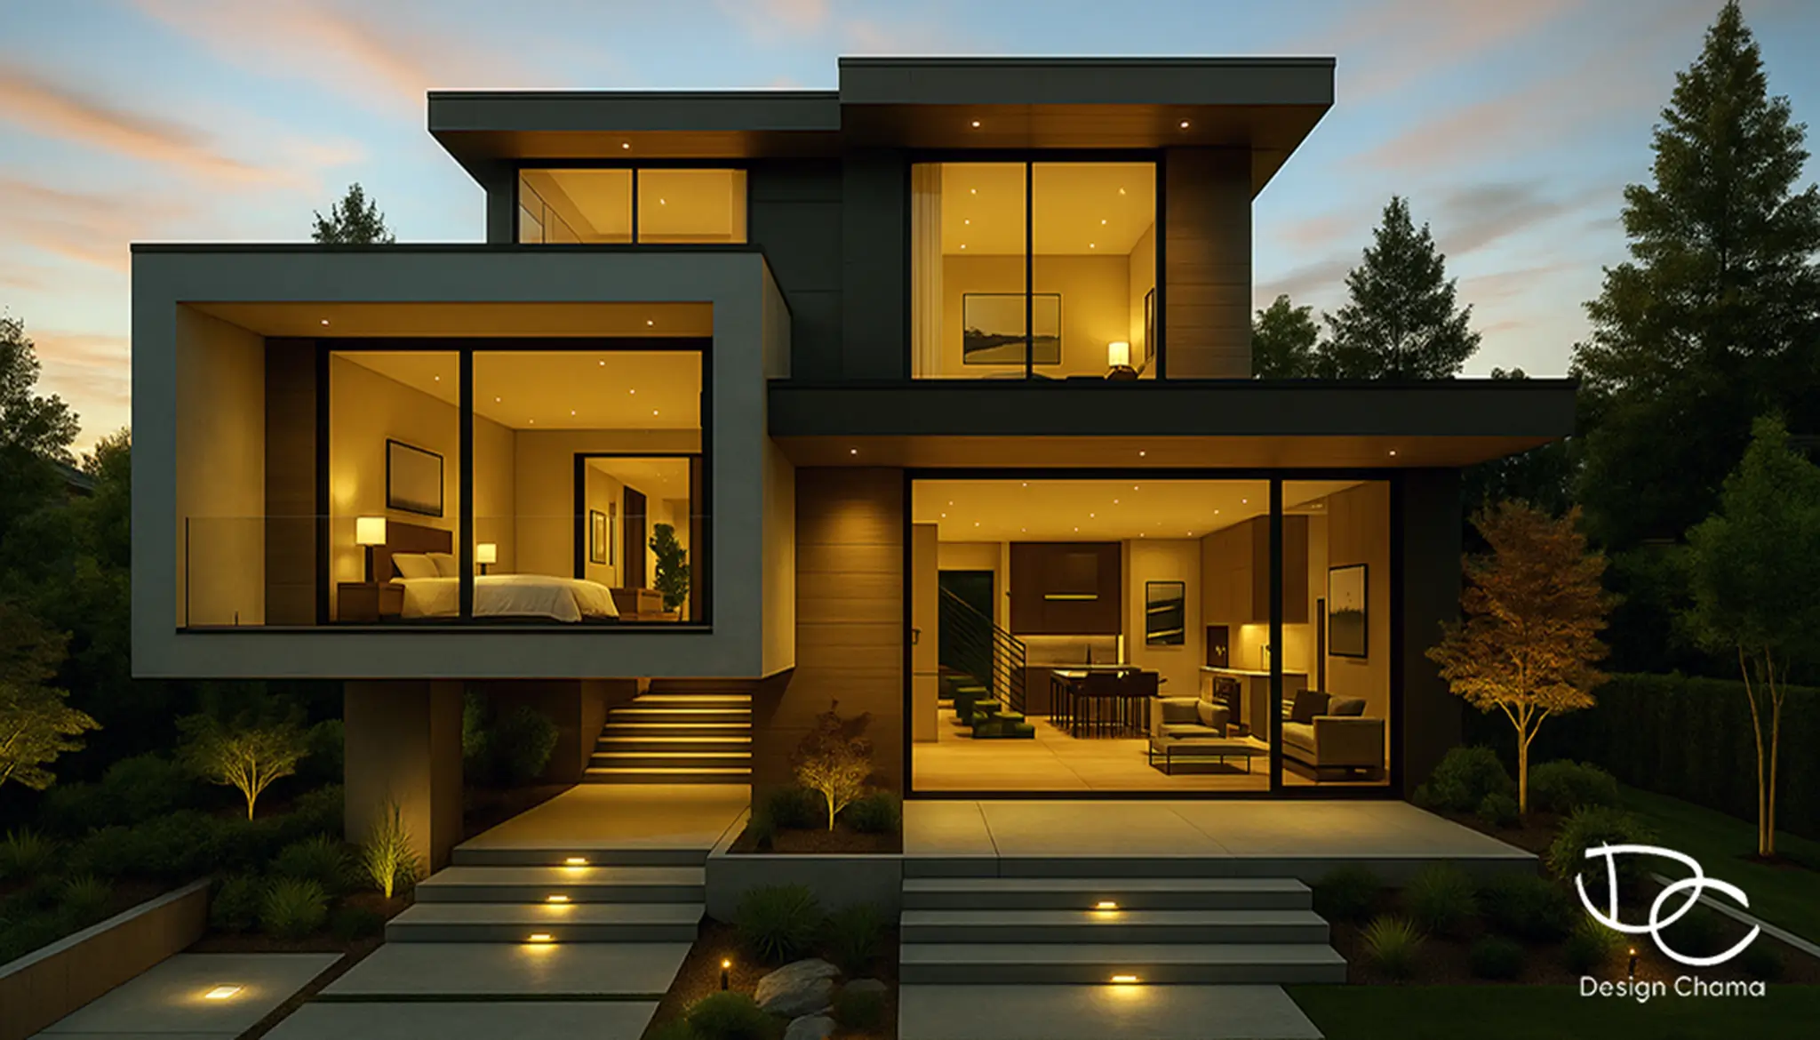
We design and fit out homes and commercial spaces, covering layouts, material selection, bespoke features and coordination of the work. We agree the scope with you. Where architectural design or permits are required, we work with the relevant architects and engineers.
We design and fit out homes and commercial spaces, covering layouts, material selection, bespoke features and coordination of the work. We agree the scope with you. Where architectural design or permits are required, we work with the relevant architects and engineers.
01
Interior Design
02
Material Selection
03
Project Coordination
04
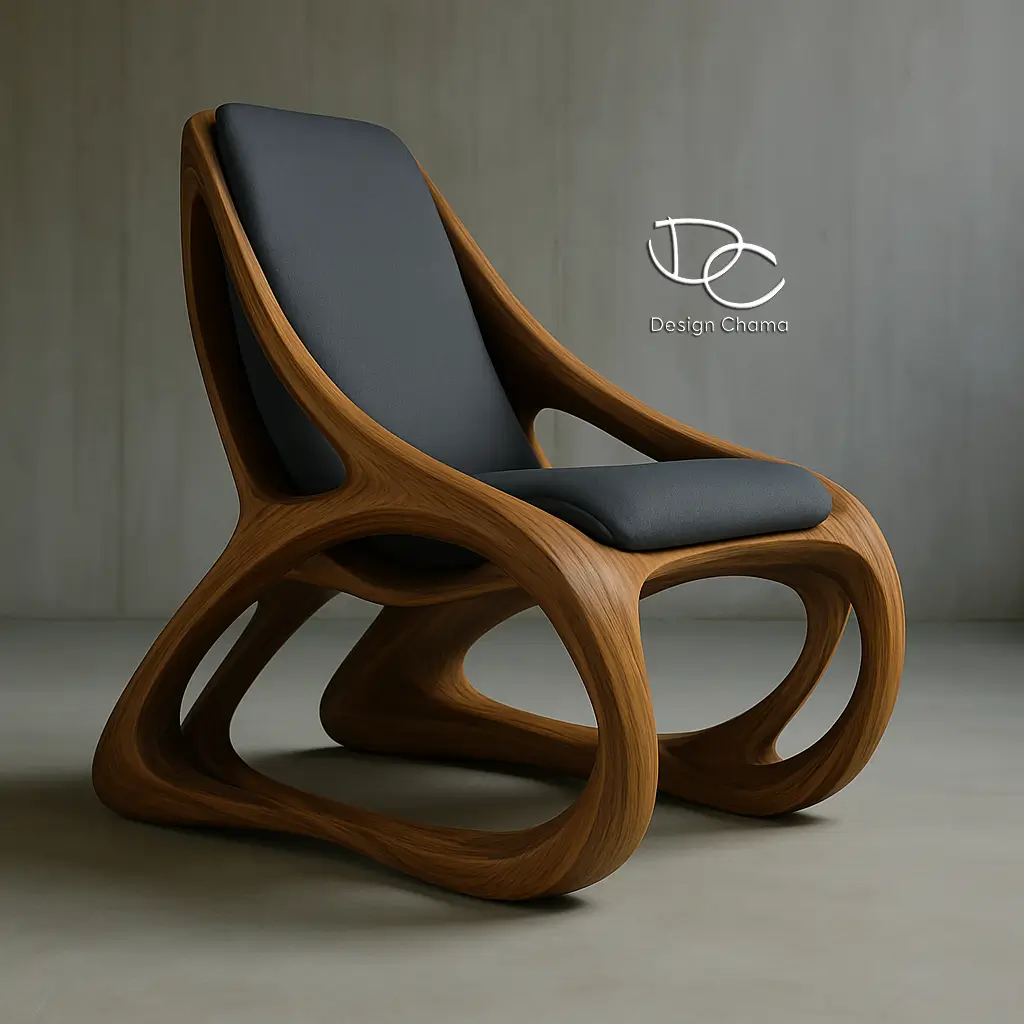
Furniture Design




01
Interior Design
02
Material Selection
03
Project Coordination
04
Furniture Design
Our team
The people behind your space.
The people behind your space.

Interior Architect and Designer · Founder
Christina Chatzidima

Mechanical Engineer · Technical Project Coordination
Stamatios Chatzidimas
How we work
Know what comes next at every step.
Renovation is easier to navigate when you know what comes next. We organise the work into clear stages tailored to the scope and needs of your project.
01
Needs and priorities
We discuss what you want to change, how you use the space and the time and budget available. That conversation helps set the priorities for the project.
01
Needs and priorities
We discuss what you want to change, how you use the space and the time and budget available. That conversation helps set the priorities for the project.
02
Site survey and design direction
02
Site survey and design direction
03
Drawings and technical requirements
03
Drawings and technical requirements
04
Materials and details
04
Materials and details
05
Work planning
05
Work planning
06
Construction and coordination
06
Construction and coordination
07
Final checks and handover
07
Final checks and handover
In the press
In the press
Design Chama on iCiao.gr
Design Chama on iCiao.gr
Design Chama appears in iCiao.gr’s renovation and construction feature, with a focus on interior design, material selection and practical spaces.
Design Chama appears in iCiao.gr’s renovation and construction feature, with a focus on interior design, material selection and practical spaces.
Tell us where your space is, how you use it and what you would like to change. You can get in touch at any stage. We’ll discuss what you need and agree the next step with you.
Tell us where your property is, how you use it and what you want to change. We’ll talk through your needs and agree on the next step.


Recognition based on client reviews
Recognition based on client reviews