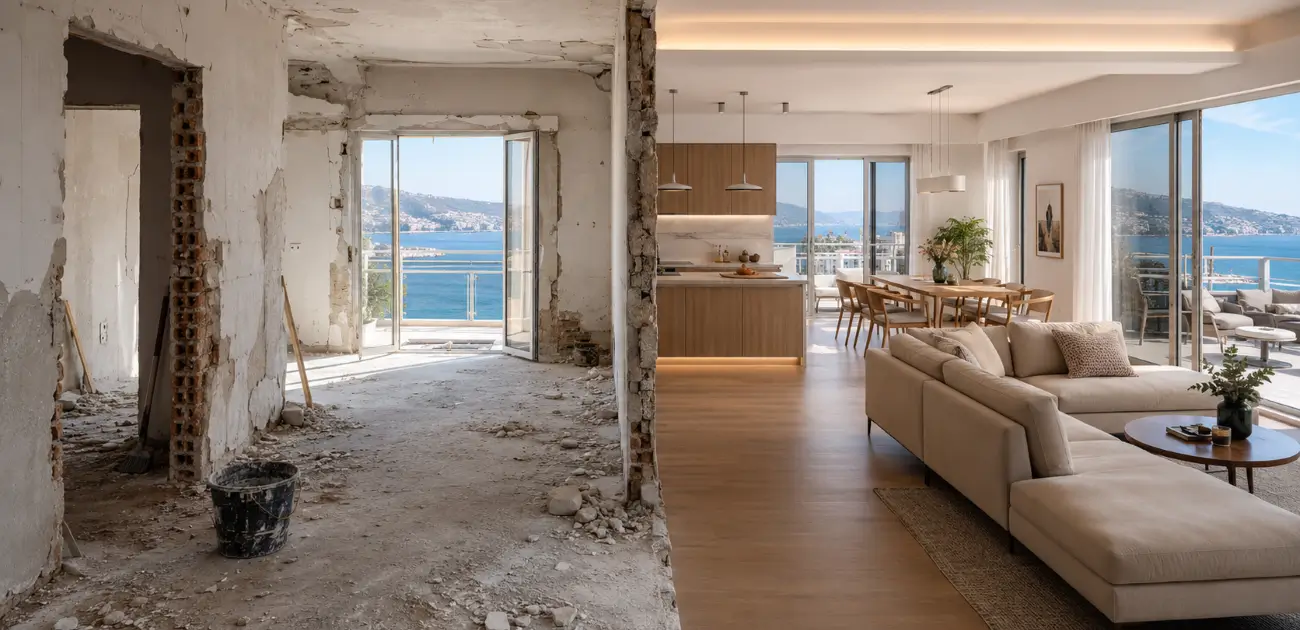
Kitchen Renovation in Mesogeia in 2026: Costs, Materials and Scope
Indicative prices checked on 11 November 2026. The examples use specific inputs in the Design Chama calculator. They are for budgeting purposes and do not represent a binding quote or a statistical market average.
If you have gathered several quotes for your kitchen, start by checking what each one covers. Compare like for like on the length of the units, worktop, cabinet fittings, services and appliances before comparing the totals.
This guide uses a kitchen with 5 linear metres of units as an example and explains what can change the budget.
At Design Chama, we consider appearance alongside ergonomics, equipment and the technical requirements of the space.
Indicative Costs for a Kitchen with 5 Linear Metres of Units
Prices are comparable when they cover the same quantities and work. These ranges come from one specific calculator scenario and are not a statistical market average.
The table compares three materials tiers. In all three, the kitchen stays in its existing location and appliance purchases are excluded:
Materials tier | Net price excluding VAT | Total including 24% VAT |
|---|---|---|
Basic materials | 6.270–8.892 € | 7.774,80–11.026,08 € |
Mid-range materials | 7.865–11.058 € | 9.752,60–13.711,92 € |
Premium materials | 10.615–14.763 € | 13.162,60–18.306,12 € |
What the example assumes: a straight run of 5 metres in the existing kitchen location, with up to 3 m² of splashback and the materials and work for the selected calculator tier. Standard strip-out, waste removal and the applicable coordination fee are counted once. Appliance purchases and a contingency allowance are excluded.
An itemised quote should specify the cabinetry quantities, worktop, fittings, finishes, and electrical and plumbing work. Moving the kitchen, adding an island, commissioning bespoke work, repairing extensive hidden damage or altering other rooms changes the scope.
Optional appliance purchases: allow separately for a basic set of five appliances: oven, hob, extractor hood, fridge and dishwasher. An indicative budget is €1,130–€2,000 including 24% VAT. This is an allowance for purchases, without specific models reserved at those prices. Check availability, dimensions, built-in or freestanding installation, and connections separately to avoid counting work twice.
Wondering which tier suits your kitchen?
Enter the length of your kitchen units and your choices in the renovation cost calculator. The initial estimate helps you plan before a site visit. An itemised quote requires measurements and a check of the technical requirements.
Contact us for an initial estimate with no obligation.
What Does Each Tier Include?
Basic materials: lower-cost material and fitting options for the specified quantities and work. The design still accounts for ergonomics and everyday use.
Mid-range materials: a higher allowance for materials, fittings and installation within the same length of units, with appliance purchases still excluded.
Premium materials: higher specifications within the stated scenario. Islands, specialist worktops, bespoke work and extra service connections should be specified separately.
Get an Initial Estimate for Your Kitchen Layout

Click the image to estimate renovation costs.
In the renovation cost calculator, select Kitchen and enter the length of the units in metres. The tool shows net cost and VAT separately and does not require an email address.
The article and calculator example use the same assumptions: a 5-metre kitchen in its existing location. The total includes standard strip-out, waste removal and the applicable coordination fee once. Appliance purchases, contingency and work outside the stated scope are separate.
Why Floor Area Alone Cannot Price a Kitchen
The floor area does not tell you how much cabinetry or worktop you need or where services need to connect. Two kitchens with the same floor area can have different runs of units, tall cabinets, islands and appliances.
For a comparable estimate, record the length and layout of the units, worktop, fittings, finishes and technical work. We estimate kitchens from these details rather than applying one rate per square metre to every room.
Category | What the quote should specify |
|---|---|
Cabinetry | Base and wall units, tall cabinets, materials and fittings. |
Worktop | Material, length and depth, joints, edges, cut-outs and supports. |
Services | Supply points, connections, ventilation and any relocation work. |
Appliances | Models to purchase, dimensions and fit with the units. |
For a different kitchen, enter your own choices in the renovation cost calculator. Scaling the estimate by floor area alone cannot produce a reliable comparison.
That is how two kitchens with exactly the same floor area can end up costing thousands of euros apart.
A useful estimate starts with what the space needs and how the household uses it every day, as well as its dimensions.
Why Can Similar Kitchens Cost Very Different Amounts?

The price depends on more than floor area. Much of the difference comes from conditions you cannot see at first.
A technical assessment of the existing kitchen checks for issues including:
ageing plumbing
inadequate electrical installations
poor ventilation
uneven walls and floors
poorly executed earlier work
If the assessment identifies extra work, it should be described and priced before you agree to it.
Changes to connections, drawings or orders after work begins can lead to additional work and repairs. Their impact depends on the project.
An online estimate gives you a starting point. Site measurements, a technical assessment and material choices inform the itemised quote before construction.
Where Does the Money Go?
Cabinetry, the worktop, equipment and technical work are separate parts of the budget. Changes after construction starts can add costs, especially if they affect something already ordered or installed.
Common Reasons Costs Increase
Changes to the agreed design.
Moving plumbing or electrical supply points.
Incorrect measurements or appliances that do not fit.
Late material decisions.
Fittings unsuitable for the load or expected use.
Layout changes needed to improve everyday use.
Before agreeing to a change, assess how it affects materials, trades, cost and timing.
Planning before work begins helps you control the budget.
What an Itemised Kitchen Quote Should Include
This is a question we hear often from homeowners in Mesogeia. Many know the total they have been quoted but want to see how it breaks down.

Several types of work make up the final cost.
Category | What the quote should specify |
|---|---|
Strip-out and waste removal | Items to remove, protection, site access and transport. The calculator example already includes standard strip-out and waste removal. |
Plumbing and electrical work | Supply points, routes, connections, technical checks and any repairs to disturbed surfaces. |
Cabinetry | Dimensions, carcass and door materials, fittings, delivery and installation. |
Worktop | Material, dimensions, cut-outs, joints, edges and supports. |
Wall finishes and other finishes | Actual surface areas, substrates, installation and local repairs. |
Lighting and appliances | Items to purchase and work included in the installation. Check that connections are counted once. |
Coordination | What the applicable coordination fee covers. The range already counts this fee once. |
The table describes what to include when comparing quotes. Check the quantities, net cost, VAT and exclusions on the same basis before adding any amount to the range.
If you are renovating both the kitchen and bathroom, use the combined calculator scenario to account for shared work once.
Kitchen and bathroom together, with basic materials: for the same 5-metre kitchen and a bathroom with a 5 m² floor, 20 m² of wall tiling and four plumbing points, the combined example comes to €10,670–€14,592 excluding VAT or €13,230.80–€18,094.08 including 24% VAT, excluding appliance purchases and contingency. The combined calculation checks shared work and counts the coordination fee once. Enter your own choices in the combined estimator if they differ.
For the bathroom work, see our guide to bathroom renovation costs. In the combined budget, shared work is checked once.
When the kitchen is part of a wider renovation
If you are updating only the kitchen, dining and living areas, the quote should define where new services will run and how junctions with rooms you are keeping will be finished. For a home renovation in Saronida, we consider these connections during design and record what will change and what will remain.
When the kitchen connects to a terrace or garden, plan circulation, the doorway and floor junctions together. For a home renovation in Lagonisi, we identify the interior and exterior work the property needs so that each item has a clear scope in the quote.
Where Is It Worth Spending More?

It is easy to spend a large part of the budget on details that make little difference to daily use.
These choices tend to make a lasting difference:
quality cabinet fittings
durable worktops
good task lighting
a practical layout
effective ventilation
electrical outlets and supplies where you need them
When choosing kitchen tiles, compare suitability for flooring or a splashback, cleaning and maintenance. The quote should separate the tile purchase, substrate preparation, installation and finishing.
Illustrative design choices for a family kitchen
In an older family kitchen, the design may address problems that arise in everyday use:

Illustrative image of a family kitchen design.
minimal storage
inadequate lighting
ageing electrical circuits
an awkward layout
worn materials
The design aims to support everyday use with sufficient storage, lighting and room to move comfortably.
Depending on the technical assessment, the proposal may include:
new electrical and plumbing installations
bespoke cabinetry
built-in appliances
LED lighting
new worktops
new kitchen tiles
What defines the final proposal
Category | What the quote should specify |
|---|---|
Layout and service connections | Circulation, storage and appliance positions, supported by a technical assessment of the installations. |
Scope of Work | New building services, bespoke cabinetry, appliances, worktops, tiles and lighting. |
These choices are illustrative. Scope, cost and duration are defined after measurement and technical assessment.
The final layout is assessed against everyday use, maintenance and the available budget.
Layout example: a kitchen with an island in Lagonisi
The kitchen at Lagonisi Villa combines an island, natural stone and timber cabinets, connecting to the dining area, living room and garden. The presentation provides a starting point for discussing layout and materials. For a similar choice in your own home, the island, worktop dimensions and any extra service connections need their own measurements and costing.
Is a Kitchen Renovation Worth It Before You Sell or Rent Out Your Home?
Many homeowners in Mesogeia consider renovating the kitchen before selling, letting long term or listing their property on Airbnb.
Weigh the budget against the condition of the property, its intended use and the local market. Any return will depend on those factors.
The kitchen is one of the rooms buyers and tenants pay most attention to. A worn or awkward kitchen can make a poor first impression and lead to negotiations over the price.
A well-planned kitchen can make the property easier to use and present. The sale price or rent also depends on location, demand and the property’s other features.
When Is the Investment Most Useful?
A renovation can address a practical need when:
Cabinets, worktops or finishes are worn.
The existing services have problems or cannot support new equipment.
The layout makes everyday use or storage difficult.
The household’s needs or how it hosts guests have changed.
Use these needs to decide how much work is justified. The age of a property alone cannot tell you whether to replace the whole kitchen or what the financial return might be.
What Makes the Biggest Difference?
You can achieve a practical, attractive result without choosing the most expensive materials.
In most cases, the following make the greatest difference:
modern cabinets with quality fittings
a durable worktop
well-planned LED lighting
a layout that is easy to use
modern electrical outlets and supplies
clean lines and a design that can age well
Consider everyday use, ease of cleaning and maintenance, and clearly specify the equipment for current and future users.
Kitchen Renovation for Airbnb
The kitchen affects the guest experience in Airbnb properties across Saronikos, Lavrio, Keratea, Kalyvia and the wider Mesogeia area.
For short-term lets, describe the equipment and layout accurately in the listing. Choose materials that can cope with frequent use and cleaning.

A well-designed kitchen can make the space easier for guests to use. Bookings, ratings and income depend on a range of factors.
A financial plan should also account for demand, pricing, management and the property's total costs.
For the overall budget, guest equipment and revenue assumptions, see our Airbnb and guest room renovation guide.
Planning the Investment
A kitchen renovation brings appearance, ergonomics, equipment and maintenance together. A useful budget follows from the actual needs and an agreed scope.
If you are selling or letting, assess the potential financial effect separately. Any increase in value or return depends on the property and its market.

Five Mistakes We Often See in Mesogeia
1. Starting without a complete plan
Choosing materials and cabinetry before checking the layout and technical requirements can lead to changes or items that do not fit.
2. Choosing by appearance alone
A kitchen can look good and still be tiring to use every day if the lighting, ventilation or layout falls short.
3. Skipping the itemised quote
Ask for quantities, specifications, work, net prices, VAT and exclusions. Comparing totals alone leaves important differences out.
4. Comparing prices for different scopes
A lower price can reflect a different scope. Check that both quotes cover the same quantities, materials, fittings, work and terms.
5. Leaving no contingency
Set a separate contingency allowance according to the condition of the project. The article’s ranges exclude this allowance and already include the applicable coordination fee.
Frequently Asked Questions About Kitchen Renovation Costs
What Counts as Linear Metres in a Kitchen?
Measure the length of the units using the floor plan and calculator instructions. This example uses 5 metres. In the itemised quote, list base and wall cabinets, tall units, appliance gaps, fittings and worktop separately. Different layouts can have the same overall length.
Are Appliances Included in the Kitchen Price?
The table excludes appliance purchases. You can allow a separate indicative budget of €1,130–€2,000 including 24% VAT for a basic set of five appliances. Before adding a sum for connections, check what the electrical, plumbing and installation work already covers.
Does a Corner Worktop or Island Cost the Same as a Straight Worktop?
Length is only part of the comparison. Material, depth, joints, edges, sink and hob cut-outs, supports and end finishes all affect quantities and labour. Specify an island separately, since it may need extra units or service connections.
Does the Same Range Apply if I Move the Kitchen?
The example keeps the kitchen where it is. Moving it requires checks of drainage, service routes, ventilation and repairs in adjacent rooms. Specify any additional work before finalising the quote.
Explore our kitchen renovation services.
Would You Like an Estimate for Your Kitchen?
Enter the length of your units and your choices for an initial online estimate. We can then help clarify quantities, equipment needs and technical requirements.
The Design Chama team can discuss and coordinate projects across Mesogeia, Saronikos and East Attica. When you contact us, we can agree the next appointment and what the detailed proposal should cover.
Contact the Design Chama team to discuss your estimate and options.
Available Monday to Saturday, 09:00–20:00