DESIGN CHAMA · NEW HOMES
Build a Home Designed Around the Way You Want to Live
A well-built home starts with a clear plan.
Design Chama builds new homes from initial planning and design through construction and handover. Our civil and mechanical engineers work with us to connect the technical requirements with the layout and the way you live.
Design · Permit · Construction · Handover
A team of civil and mechanical engineers, with design and coordination by Design Chama.
Six decisions that shape your new home
From choosing a plot to completing the build, see what to consider at each stage.
 01 / NEW BUILD
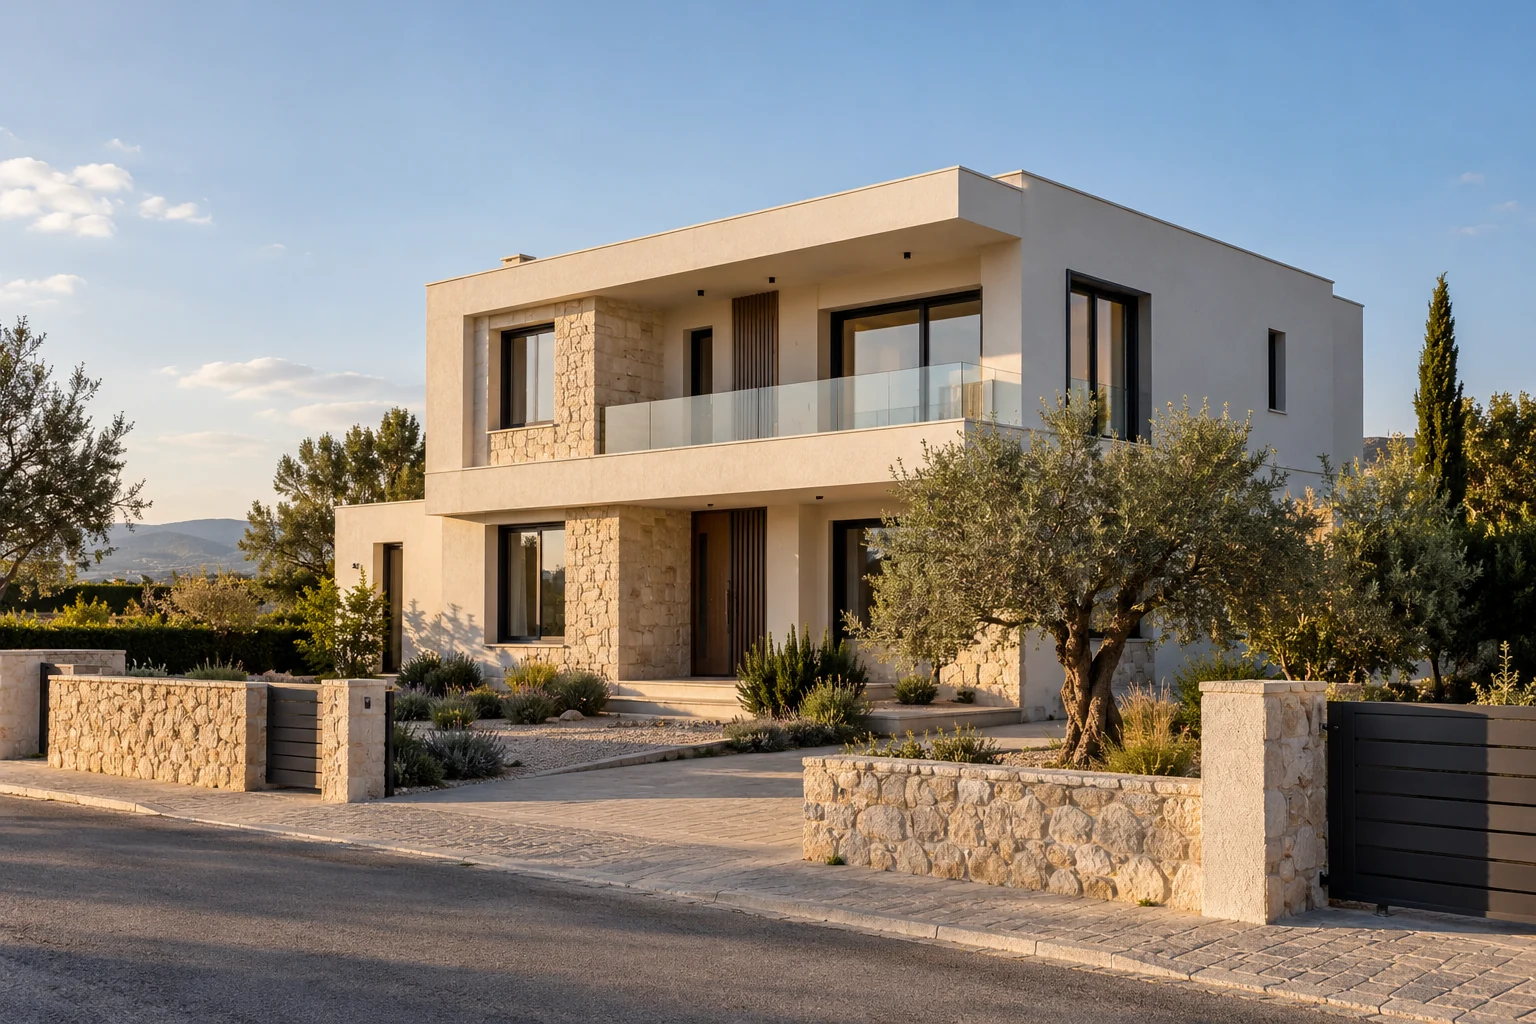
Site assessment
The plot needs to work for the home you have in mind.
Explore this stage →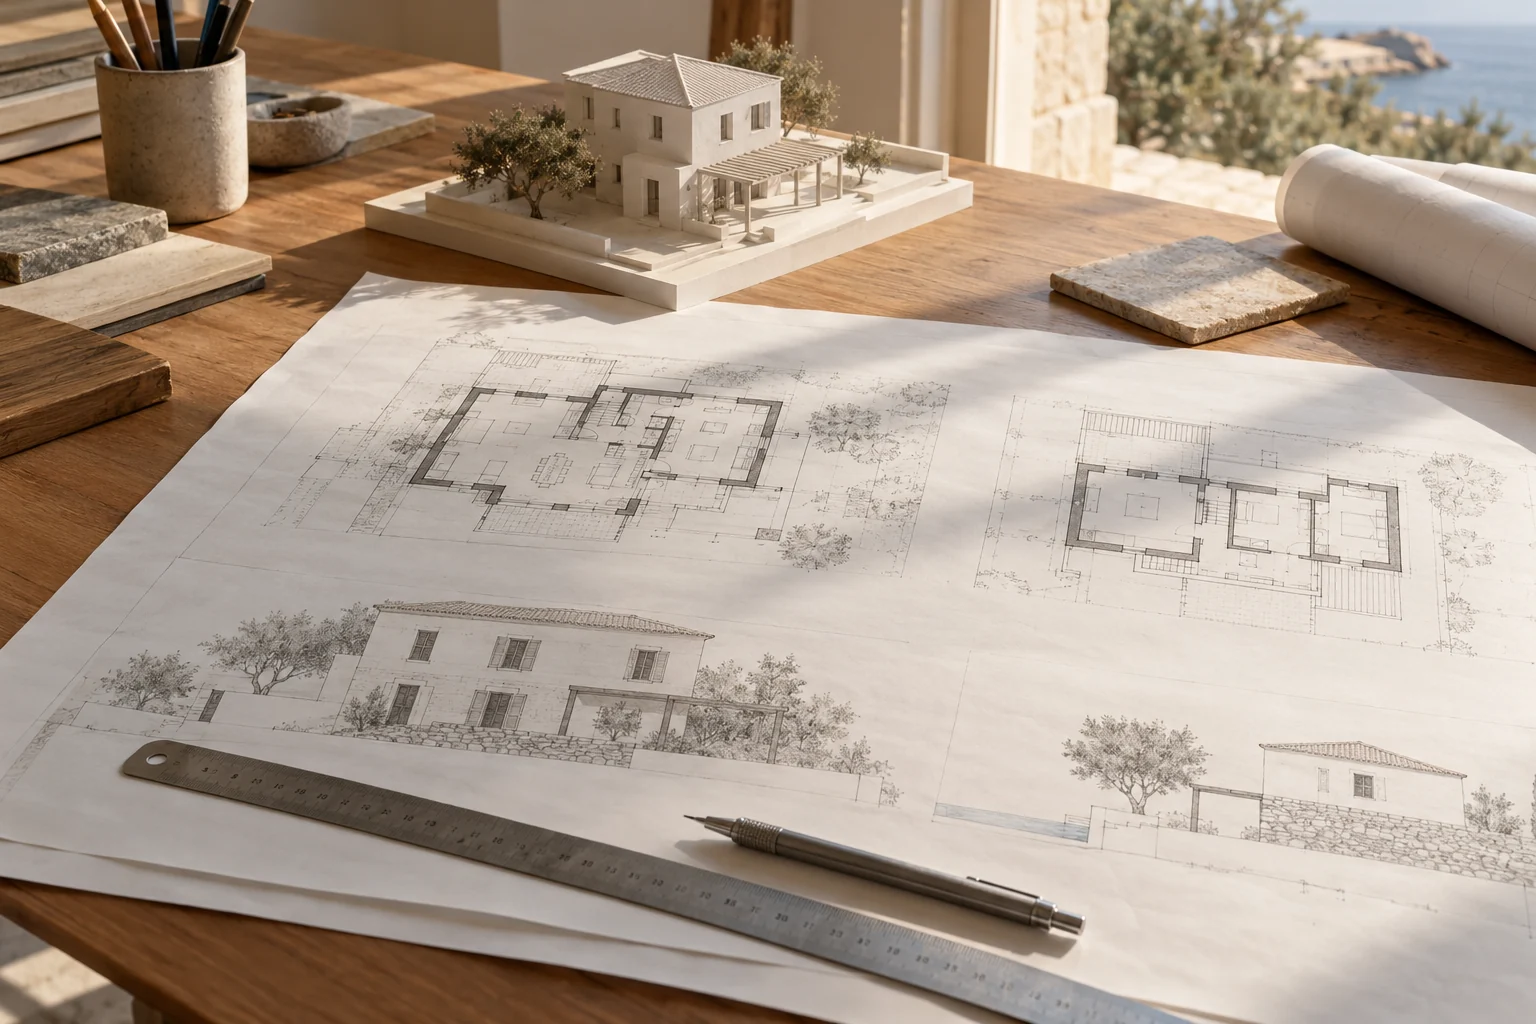 02 / NEW BUILD
Design and building permits
A good design depends on coordination across disciplines.
Explore this stage → 03 / NEW BUILD
Construction costs
A price per square metre cannot tell you exactly what your new home will include.
Explore this stage → 04 / NEW BUILD
Structure and building envelope
Key decisions about your new home come before the finishes.
Explore this stage →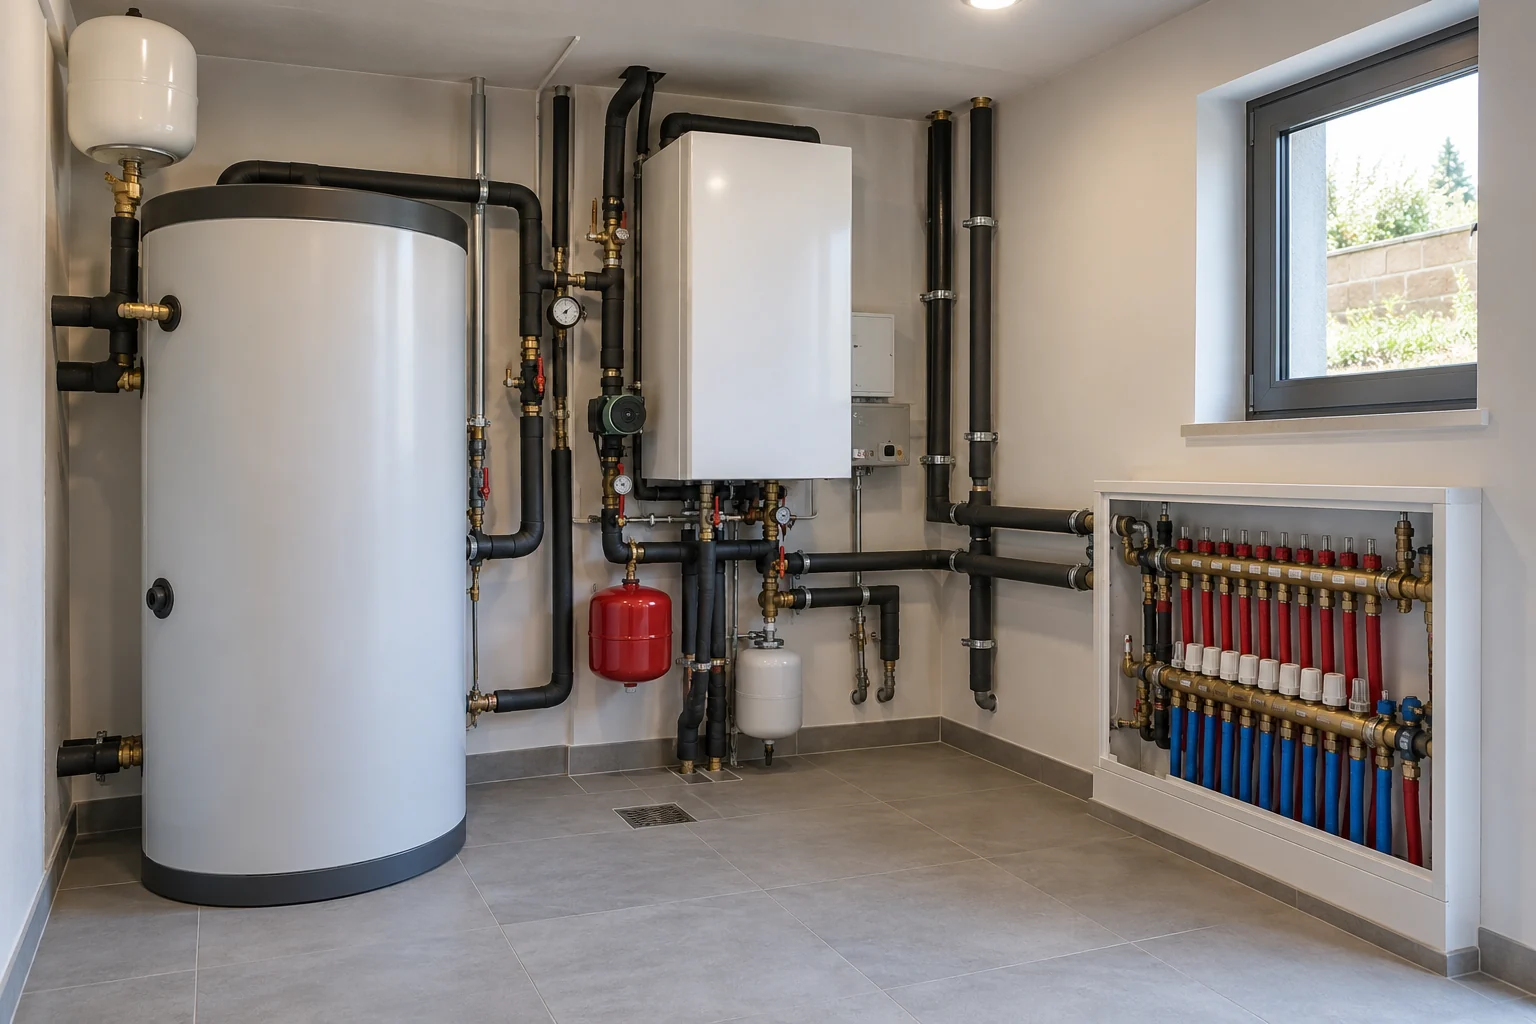 05 / NEW BUILD
Mechanical and electrical systems
A comfortable home starts with planning its systems before they are concealed.
Explore this stage → 06 / NEW BUILD
Finishing a new home
A home is ready when the details work together.
Explore this stage →Your home starts with the right questions
Do you own a plot or are you considering buying one? Are you planning a main residence or a holiday home? Before discussing finishes, we establish your requirements, budget and what we know about the property. That gives the design a clear brief.
A practical floor plan brings together circulation from the entrance to the kitchen, natural light, privacy and storage. We consider how the home looks alongside how it will work for you day to day.
From design to construction, with clear responsibilities
We coordinate the new build, with the relevant qualified engineers responsible for design and supervision in their disciplines. Before each stage, we clarify the scope, deliverables and who is responsible.
The civil engineer, mechanical engineer and any other specialists required review how the structure, building services and spaces fit together. Early coordination helps identify conflicts before construction.
A budget that shows what it includes
A construction budget needs a clear scope of work. Floor area, the plot, technical requirements, equipment and materials each affect the cost. The quote should show which stages it covers and which costs are calculated separately.
Design Chama builds detached houses and apartment buildings with its civil and mechanical engineers. For apartment buildings, we prepare a separate budget that accounts for the flats, shared areas, the lift and any basement levels.
A consistent approach to design and materials
3D visualisations help you assess the design before it is built. At our Keratea showroom, you can discuss material combinations for your interiors and how they suit the way you use the space, maintenance needs and the style of the home.
Construction, installation of building services and finishing work are planned as connected stages. The schedule reflects the design, approvals, material availability and agreed scope for your project.
What to bring to your first consultation
- Plot location and details
- Desired floor area and intended use of the home
- Available drawings or previous building permit
- Priorities, budget and preferred timeline
If you’re still gathering information, tell us where you are in the process so we can agree on the next step.
Frequently Asked Questions
Do you handle the entire process of building a new home?
Yes. Design Chama handles design, permitting, construction and handover with the relevant engineers and a clear agreement on the scope of each project.
Can I contact you before buying a plot?
Yes. We can discuss the home you want and the technical checks needed before design starts. The relevant engineer confirms what can be built on the specific property.
Where do you consider new construction projects?
We are based in Keratea and consider projects in Mesogeia and East Attica depending on location, scope and scheduling. Please tell us the exact location when you first get in touch.
Discuss your new home
Tell us the location, what you know about the plot and the home you want to build. At our Keratea office, we can discuss your requirements and agree on the next step.