All renovation areas
Indicative renovation costs including and excluding VAT
These examples come from Design Chama’s renovation cost calculator. Quantities, materials and the condition of the property determine the estimate. We confirm the final quotation after a site visit.
Full renovation of a 100 m² apartment
Standard materials €33,000–€49,248 excluding VAT · €40,920–€61,067.52 including 24% VAT.
Mid-range materials €42,075–€64,239 excluding VAT · €52,173–€79,656.36 including 24% VAT.
Premium materials €59,345–€90,516 excluding VAT · €73,587.80–€112,239.84 including 24% VAT.
All three estimates cover a straight 5 m kitchen, one 5 m² bathroom with 20 m² of wall tiling and four plumbing points in their existing positions, 95 m² of flooring, 332.5 m² of painting, electrical and plumbing systems, five aluminium windows totalling 12 m², three internal doors and one security door. Standard strip-out, waste removal, local repairs and an allowance for design and coordination are included.
Standalone renovations with standard materials
Straight 5 m kitchen with a 3 m² splashback €6,270–€8,892 excluding VAT · €7,774.80–€11,026.08 including 24% VAT.
5 m² bathroom with 20 m² of wall tiling and four plumbing points €4,400–€5,700 excluding VAT · €5,456–€7,068 including 24% VAT.
The full renovation already includes the kitchen and bathroom. For a combined project, select both rooms in the calculator. These estimates assume standard access and exclude appliances, contingency, heating, insulation, structural work, specialist transport, permits, specialist design work and extensive concealed damage.
Estimate the cost of renovating your home
What affects the final cost
The lower end assumes simpler specifications and limited repairs. Moving service points, damaged substrates, difficult access, more extensive strip-out work and more demanding materials add to the scope. Floor area is one factor in determining where a project falls within the range. For a cosmetic refresh, price the individual tasks. Any additional charge should reflect the work involved at the property.
How individual tasks are measured
Flooring is measured by floor area, with materials, fitting, removal, levelling and skirting stated separately.
Electrical work is specified by consumer unit, circuits, points and tests for the installation in question.
Plumbing covers supply points, drainage, pipe routes and making good the areas affected.
Painting is measured by wall and ceiling area and specifies surface preparation and the paint system.
Windows and exterior doors are priced by opening, with dimensions, glazing, hardware, removal and fitting specified.
Layout changes are measured by partition area and include removal, waste disposal and related technical work after the required assessment.
Items already included in an overall package are charged once. Your quote should list quantities, exclusions and the final amount, with the net price and VAT shown separately.
How the renovation budget is allocated
We start pricing your home in Markopoulo Mesogaias by looking at the rooms and uses you want to change. New utility points, built-in storage, kitchen work and materials affect the budget in different ways. The quote sets out the agreed work and choices of fixtures separately, so you can decide what takes priority. If you are preparing to move in, we coordinate those decisions with orders and the order of installation.
One room for work and overnight guests
We measure the clearance around the bed or sofa, the desk position and the space needed to open the wardrobe. For each use, we check socket positions, task lighting and access to storage. In the 3D design, you can compare layouts with the furniture you intend to keep. Any built-in element can then be chosen to fit the room's dimensions and how you use it day to day.
Where should you invest first in a renovation?
A phased renovation loses its advantage if the second phase undoes work from the first. Start with a floor plan for the whole of your Markopoulo home. Even if you are changing just one room now, utility points and finished floor levels need to account for later work.
The Design Chama budget plan
Essential preparation covers technical checks, a measured survey and decisions on layout, utilities and surfaces that link the phases.
The first functional change addresses the room causing the most difficulty day to day and includes the utilities and storage it needs.
The next phase can cover separate rooms, additional furnishings and decorative choices, once we establish which work can genuinely be carried out independently.
Potential extra costs include bringing trades back to site, protecting rooms again, repeated deliveries and difficulty finding matching materials later.
An example spending limit for two phases
With a total budget of €35,000, one possible allocation is €21,000 for the first phase, €8,750 for the second and €5,250 for contingency. The amounts allow for any VAT due and illustrate how to allocate a budget. Project prices are agreed in a separate quote. If technical work in the first phase needs more of the budget, review the scope of the second phase before placing orders.
Comparing materials on the same basis
Compare installed costs using the same specifications. For flooring, check the substrate, removal, skirting and allowance for waste. For windows and doors, ask for a price per opening with dimensions, glazing and hardware specified. Partitions and layout changes need technical assessment and a check of any required approvals. The quote should set out exclusions, design fees and VAT separately.
See the general guide to renovation costs in Mesogeia and, for a larger project, our breakdown of a full 100 m² renovation. The kitchen design confirms dimensions and service points before orders are placed.
Make the most of the time before you move in
If you are preparing the property before moving in, we can review all the changes you have in mind from the start. Kitchen, bathroom, flooring and utility work may depend on one another. A design for the whole home helps you decide which tasks to include and in what order they should take place.
We note when you want to move in and plan the schedule around the work the renovation needs. Furniture dimensions, appliance positions, utility points and materials all need an early discussion. The main decisions can then progress alongside the design, so you have a clearer idea of what needs to happen before you move.
Design rooms that can serve more than one purpose
A home office may also need to accommodate overnight guests. A child's room may need a study area and more storage. A living room may have to work for conversation, meals and relaxing. Tell us what each room needs to do so we can explore how those uses fit your layout.
We plan furniture positions, routes through the room, built-in storage and lighting for each activity. In the 3D design, you can see how the uses fit together and discuss alternatives. We weigh your taste alongside the comfort and practicality you want day to day.
Give each part of the budget a purpose
From the first conversation, we identify essential work and the additional options you want to consider. Putting them in order helps us discuss the scope more precisely. A proposal should show what each task covers, which materials are being considered and how the work relates to the result you want.
At the Design Chama showroom in Keratea, we can put together a coordinated proposal for flooring, finishes and the bathroom. Our team coordinates the work and supervises construction, so the finished home follows the design. The final proposal reflects the property, your priorities and the agreed scope.
Frequently asked questions
Do I need to decide on a style before we start?
You can start with images you like, any furniture you want to keep and a description of how you live. We bring those preferences together in a design that fits the property's dimensions and possibilities.
How do I compare two renovation quotes properly?
Check that both cover the same work, similar material specifications and the same scope of design, coordination and supervision. Ask for a clear list of what is included and excluded. This gives you a like-for-like comparison for the whole project you want to commission.
Explore your renovation options
For homes elsewhere in the area, see our services for renovations in Porto Rafti and renovations in Spata.
From the existing layout to the new design
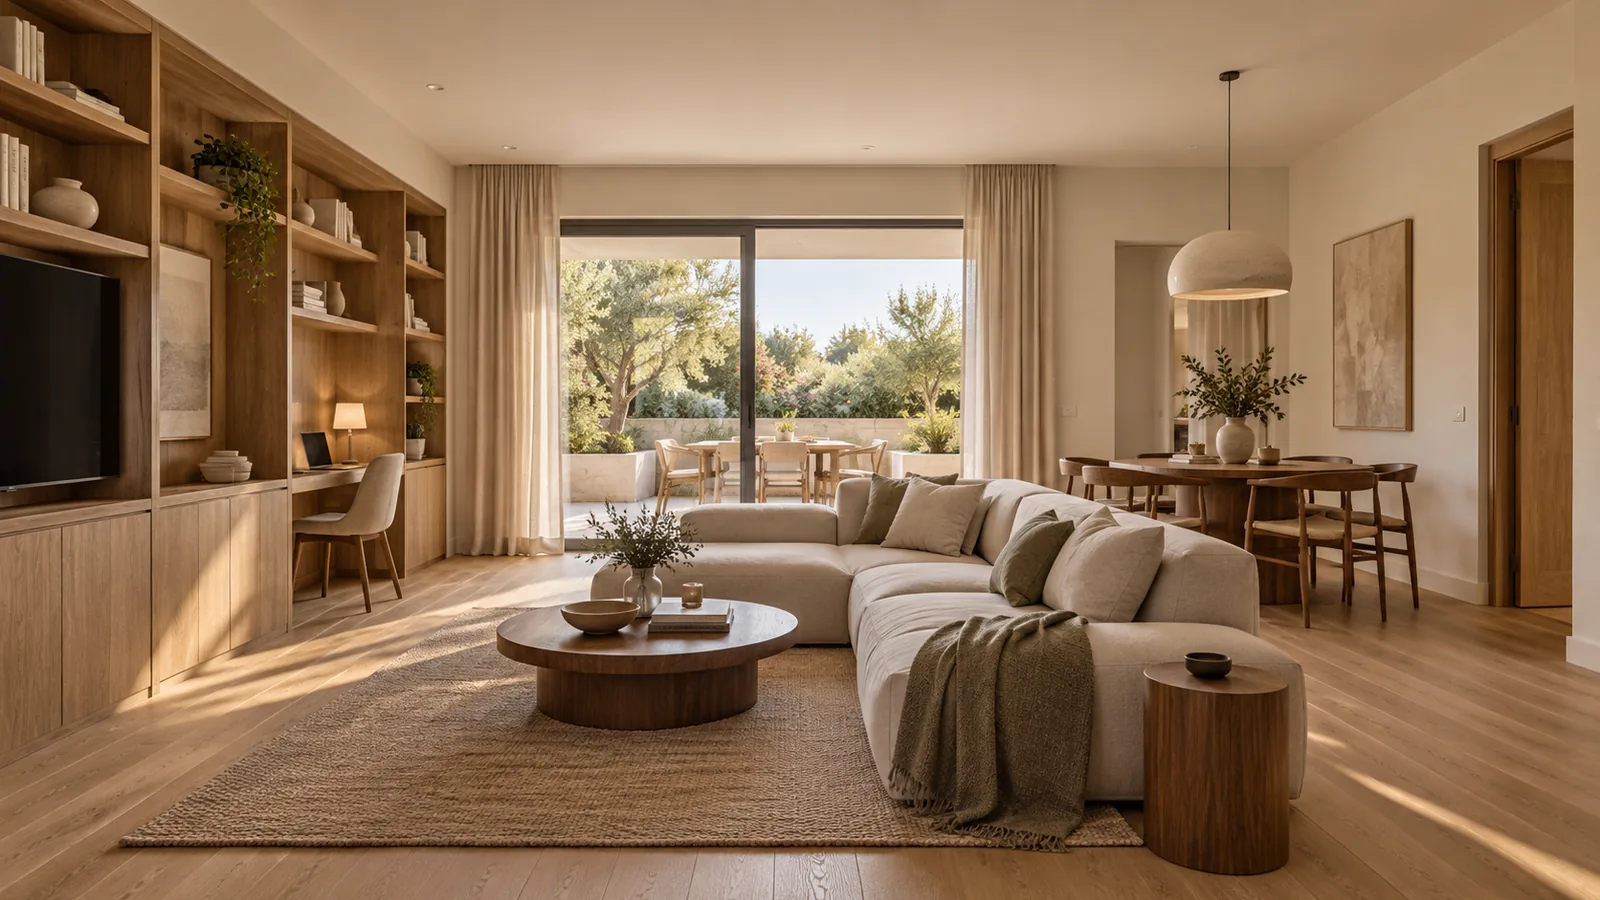
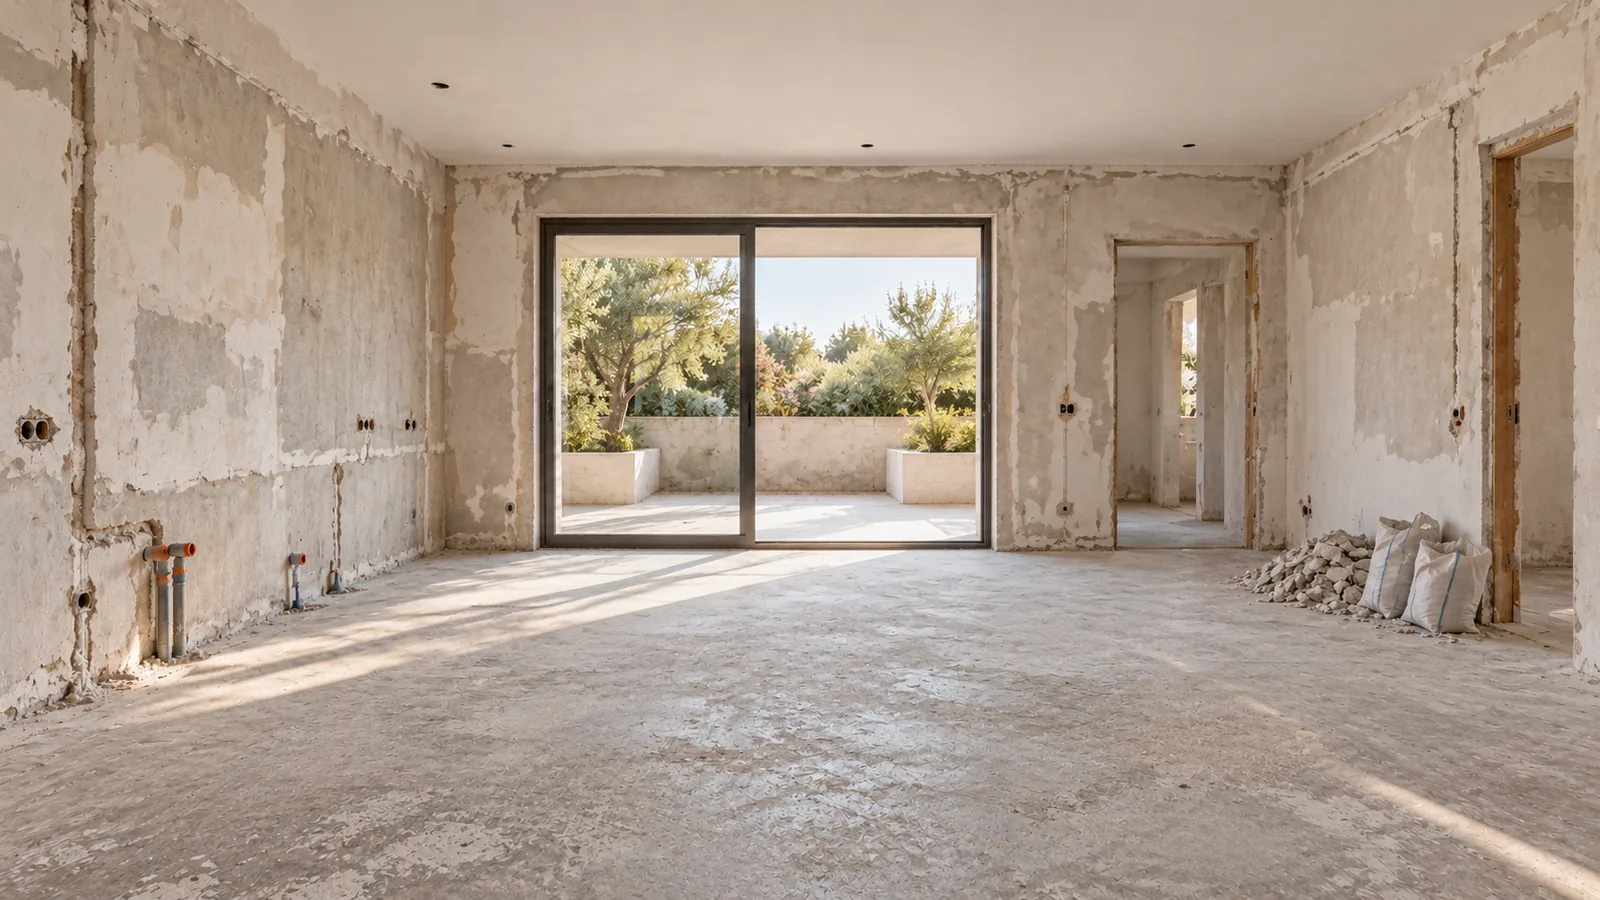
A digital renovation scenario showing the original layout, strip-out and proposed design for the new space.
Original layout

Strip-out stage
Tell us what needs to work straight away, what can wait and your total budget. With a floor plan or photos and the dimensions of furniture you want to keep, we can discuss a practical schedule for renovating your Markopoulo home in stages.