Home Renovation in Mesogeia: 2026 Cost Guide
Indicative prices checked on 11 November 2026. The examples use specific inputs in the Design Chama calculator. They are for budgeting purposes, and do not represent a binding quote or a statistical market average.
If you are seriously considering a home renovation, you probably have the same first question as most homeowners: “How much will it cost?”
It is a fair question and deserves a clear answer.
What Determines Renovation Costs
Two homes with the same floor area can cost very different amounts to renovate. The building’s age, the condition of its services, your choice of materials and how you want the home to feel all make a difference.
To see what a full renovation includes, how the stages fit together and what it takes to organise the work from start to finish, visit our home renovation page.
If you are considering energy upgrades or funding, check the official programme guide for eligible work, criteria and deadlines. The amounts in this article are shown before any potential grant.
For a meaningful comparison, we use the same assumptions as the renovation cost calculator and distinguish the scope of work from the materials tier.
The table shows a full renovation of a 100 m² home using the quantities below. The basic, mid-range and premium options cover the same scope. Each shows the net price and the total including 24% VAT.
Materials tier | Net price excluding VAT | Total including 24% VAT |
|---|---|---|
Basic materials | 33.000–49.248 € | 40.920–61.067,52 € |
Mid-range materials | 42.075–64.239 € | 52.173–79.656,36 € |
Premium materials | 59.345–90.516 € | 73.587,80–112.239,84 € |
What this 100 m² scenario includes
A 5 m single-wall kitchen with up to 3 m² of splashback, and one bathroom with a 5 m² floor, 20 m² of wall tiling and four plumbing points. Both rooms stay in their existing locations.
95 m² of flooring outside the bathroom and 332.5 m² of surfaces to paint.
Electrical and plumbing work for the entire 100 m² home.
Five aluminium opening units totalling 12 m², with thermally broken frames and double glazing, plus three internal doors and one security door.
Standard strip-out, waste removal and plaster repairs. The range already includes a 10–14% coordination fee, counted once.
Exclusions include appliances, a contingency allowance, heating, thermal insulation and structural work. Specify bespoke work, extensive hidden damage, special transport, permits and design services separately if they fall outside the scenario. The coordination fee is already included once.
What Each Materials Tier Includes
Basic materials
The basic tier uses more economical materials and fittings for the stated scope. This 100 m² scenario still covers the kitchen, bathroom, building services, flooring, painting, windows and doors specified above.
Mid-range materials
The mid-range tier increases the allowance for materials, fittings and their installation. The number of rooms, the areas and the work selected remain the same.
Premium materials
The premium tier allows for higher-specification materials and fittings across the same quantities. Bespoke work, heating, insulation, structural alterations and appliance purchases are only included if specified.
Kitchen, Bathroom or Both?
5 m Single-Wall Kitchen
Materials tier | Net price excluding VAT | Total including 24% VAT |
|---|---|---|
Basic materials | 6.270–8.892 € | 7.774,80–11.026,08 € |
Mid-range materials | 7.865–11.058 € | 9.752,60–13.711,92 € |
Premium materials | 10.615–14.763 € | 13.162,60–18.306,12 € |
What the example assumes: a 5 m single-wall kitchen with up to 3 m² of splashback, in its existing location, using the materials tier and scope selected in the calculator. Standard strip-out, waste removal and the applicable coordination fee are counted once. The estimate excludes appliance purchases and a contingency allowance.
An itemised quote should specify cabinetry measurements, worktops, hardware, splashbacks, and electrical and plumbing work. Moving the kitchen, adding an island, choosing bespoke fittings, uncovering extensive hidden damage or changing other rooms alters the scope.
Bathroom with a 5 m² Floor and 20 m² of Wall Tiling
Materials tier | Net price excluding VAT | Total including 24% VAT |
|---|---|---|
Basic materials | 4.400–5.700 € | 5.456–7.068 € |
Mid-range materials | 6.600–8.550 € | 8.184–10.602 € |
Premium materials | 11.000–13.110 € | 13.640–16.256,40 € |
What the example assumes: one bathroom in its existing location, with a 5 m² floor, 20 m² of wall tiling and four plumbing points. The range includes the work and fittings for the selected tier, standard strip-out and waste removal, and the applicable coordination fee counted once.
The estimate excludes a contingency allowance, relocation of the bathroom, extensive hidden damage, bespoke work and other items outside the scenario. An itemised quote specifies surfaces, sanitaryware, taps, the vanity, shower configuration, installations and any additional design work or approval required.
Kitchen and bathroom together, with basic materials: for the same 5 m kitchen and the bathroom with a 5 m² floor, 20 m² of wall tiling and four plumbing points, the combined estimate is €10,670–€14,592 excluding VAT or €13,230.80–€18,094.08 including 24% VAT. It excludes appliance purchases and a contingency allowance. Shared work and the coordination fee are checked so that each is counted once. Use the calculator’s combined estimate if you choose different options.
Optional appliance purchases: allow separately for a basic set of five appliances: an oven, hob, extractor hood, fridge and dishwasher. An indicative allowance is €1,130–€2,000 including 24% VAT. This is a purchase budget. Check model availability, dimensions, built-in or freestanding installation, and connections separately to avoid charging twice for work already included.

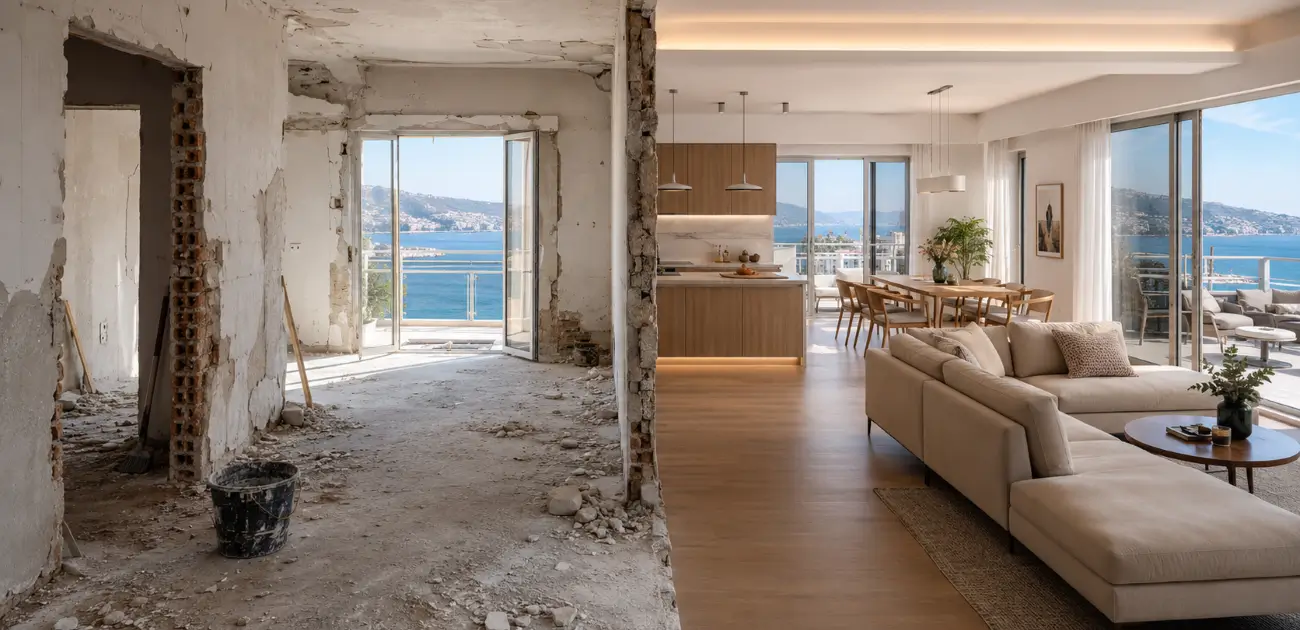
Contemporary interior inspiration for a full home renovation.
The examples compare different materials tiers for the same scope. Run a new estimate if quantities, locations or the work required change.
An Initial Estimate for Your Home

Select the image to estimate your renovation cost.
In the renovation cost calculator , choose the floor area, rooms, work and materials tier to see an indicative estimate straight away. An email address is optional. The net price and VAT are shown separately.
The online estimate helps you set a budget and priorities before a site visit. An itemised quote follows once the property has been assessed and quantities, materials, technical requirements and exclusions are agreed.
A Project Example
92 m² Apartment in Koropi
Floor area: 92 m²
Location: Koropi
Reported duration: seven weeks
This example describes one project. A current quote for a similar-sized home depends on its own scope and quantities.
When the owners bought the apartment, they expected it to need some painting and minor repairs. A site survey found ageing electrical wiring, damaged plumbing and a significant shortage of storage.
Design and careful prioritisation helped organise the work and make the apartment more practical. Each property needs an estimate based on its own scope and quantities.
The completed apartment had refreshed interiors and more storage. A change in market value needs a separate assessment. Photographs alone cannot establish it.
Each renovation has its own requirements, as you can see in our villa in Sounio.
How Long Does a Renovation Take?
Category | What the quote should specify |
|---|---|
Bathroom | Strip-out, building services, waterproofing, application and curing times, and installation of fittings. |
Kitchen | Fabrication and delivery of cabinetry and worktops, appliance availability, and coordination of connections. |
Partial renovation | How work in different rooms fits together, how existing finishes and fixtures will be protected, and whether the home can stay in use. |
Full renovation of a 100 m² home | Overall schedule for design, procurement, construction and handover of the agreed scope. |
How long does a home renovation take?
From design to completion, a typical indicative sequence is:
Stage | Indicative duration |
|---|---|
Design and planning | 3–7 days |
Budget and scheduling | 2–5 days |
Strip-out and preparation | 3–7 days |
Electrical and plumbing work | 7–15 days |
Plastering, flooring and installation | 10–20 days |
Finishing and handover | 3–7 days |
Indicative overall duration: 6–10 weeks. Timing depends on the size and requirements of the project, material availability and any approvals. A project-specific schedule is agreed after assessment.
We schedule design and ordering separately from work on site. An initial discussion can give you a rough idea of timing. We confirm the handover schedule once we know the scope, material availability and site conditions.
What Causes Renovation Delays?
Most homeowners want to know how long a renovation will take. It also helps to understand what can delay the work.
Common causes include design changes after work begins, delays in choosing materials, hidden problems in the building services and poor coordination between trades.
Completing the design before work begins helps keep the project on schedule and limit unexpected costs.
When Is a Renovation Worthwhile?
Consider renovating when you have a clear need to improve how the home works, maintain it or change its use. Examples include the following.
Building services that are failing or no longer meet your needs.
A need to assess energy performance and comfort.
Preparing to sell or let the property, with costs assessed against the local market.
Rooms that no longer suit the family’s daily routines.
A renovation can make a home work better. Any increase in value or financial payback varies with the property and market.
What Has the Biggest Effect on Renovation Costs?
Floor area is one factor. Several others can substantially change the final cost.
The main factors are:
The property’s age and condition
The quality of materials
The scope of work
Access to the property
Design changes during the project
An initial online estimate uses stated assumptions. The technical assessment and design clarify the scope before the final quote.
How Much Can Renovation Mistakes Cost?
Moving fittings, rerouting services and making good can increase the cost if they fall outside the original scope. The amount depends on the work and quantities involved.
Before any additional work proceeds, agree its scope, cost and effect on the schedule. Check that any new charge covers work outside the original total.
Assess potential funding separately from the project budget using the current official guide and confirmed eligibility.
Seven Mistakes That Increase the Cost of a Home Renovation
Many homeowners worry most about the initial price. Decisions made during the renovation can also lead to substantial extra costs.
These are the most common mistakes we see in home renovations in Mesogeia and East Attica.
1. Starting Work Without a Complete Budget
Many projects start with an estimate for the basic work. Further costs can emerge for new pipework, electrical work or repairs. An early technical assessment helps identify them.
2. Choosing Materials on Price Alone
Compare suitability for the intended use, specifications, maintenance and the total cost of installation. Price alone tells you little about quality or whether a material is right for the job.
3. Making Repeated Changes During the Project
Changes after work begins affect trades, orders and the schedule. Resolving design decisions early helps the renovation run smoothly.
4. Overlooking Electrical and Plumbing Services
Decide whether to retain, repair or replace services after a technical assessment of their condition and the needs of the renovated home. A building’s age is one factor in that assessment.
5. Underestimating the Role of Energy Upgrades
A technical assessment helps identify suitable energy upgrades. Potential savings depend on the property’s existing condition, the solution and how the home is used. Check which energy upgrades are included in the basic scope.
6. Appointing Trades Without a Clear Schedule
Delays add costs. A coordinated schedule helps the work progress smoothly and reduces surprises.
7. Planning Each Job in Isolation
Plan the renovation as a single project. A complete design helps avoid errors, duplicated work and unnecessary costs.
How Much Value Can Renovation Add to Your Home?
Renovation can improve how a property works, its condition and its presentation. Its effect on the sale price or rent depends on the location, the property, demand and the total cost.
The kitchen, bathroom and building services affect how the home looks and works day to day. Choose work that meets the property’s needs.
If you plan to sell or let the property, assess the budget, comparable properties and potential financial outcome separately. Any increase in value or payback depends on those factors.
Assess an energy upgrade as its own scope, with specific requirements and costs. Its impact on energy use depends on the building and how it is used.
A renovation can improve daily life whether or not you intend to sell. A more practical layout, better storage, improved materials and ergonomic details can make the home more comfortable to use.
Set priorities around how you live today and what the home will need in the future. Assess potential financial returns separately.
What Are the Stages of a Full Home Renovation?
A successful renovation begins with planning. The more you resolve before work starts, the easier it is to avoid problems, delays and unplanned costs.
The stages of a complete renovation
Strip-out and demolition.
Electrical and plumbing installations.
Installation of finishes and materials.
Finishing, checks and the completed interior.
Careful design, quality materials and an experienced team support a durable result.
Our process at Design Chama
1. Site Visit and Project Brief
Each home is different. During the first visit, we assess the property, discuss the household’s needs and identify the work required.
2. Design and Technical Proposal
We develop a proposal covering potential layout changes, materials, technical work and the overall budget.
3. Itemised Cost Estimate
Before work starts, you know what the project includes. A detailed estimate helps reduce unexpected costs during the renovation.
4. Strip-Out and Site Preparation
We remove old materials and prepare the property for the new work. This stage often reveals the condition of concealed services and structural elements.
5. Electrical and Plumbing Work
The technical assessment and design determine the electrical and plumbing work. The 100 m² scenario includes work throughout the home. The scope can vary from one property to the next.
6. Flooring, Finishes and Building Work
We fit new flooring, tiles, plasterboard, cladding and other finishes that shape the renovated space.
7. Kitchen, Bathrooms, Windows and Doors
We finish the areas that matter most to daily life around your needs and the project’s technical requirements.
8. Painting and Finishing Details
The final finishes bring the renovation together. We check the work and make any required corrections before handover.
9. Handover
Once the agreed work and checks are complete, we hand over the property and record the work carried out, instructions for use and any agreed outstanding items.
The sequence of work matters. Coordinating each stage helps finish sooner, improve quality and avoid unnecessary expense.
How to Choose a Renovation Company
Choosing who will renovate your home is one of the project’s most important decisions. A well-run partnership can save time, money and stress. Poor management can mean delays, defects and budget overruns.
Review the following points before choosing a company.
Ask to See Completed Projects
Photographs are a starting point. Ask the company to show you completed renovations and explain the technical solutions it used.
Compare the Scope and the Price
Two quotes can differ because they cover different work, materials or services. Compare the itemised scope alongside the total.
Check Who Coordinates the Work
A full renovation involves several trades. Good coordination keeps the work moving. Ask who will manage the project and supervise the work.
Look for Clear Communication
A renovation can take weeks or months. Regular updates and clear answers make it easier to work together.
Ask About the Schedule
Ask for a realistic estimate of the project’s duration and an explanation of the factors that could affect it.
Consider the Team’s Experience
A home renovation calls for design skills, technical knowledge, organisation and project management from the first assessment through to handover.
Look for a company that can deliver the result you want safely, with a clear plan, good workmanship and respect for your budget.
Before and After: How Renovation Changes Everyday Life
Many homeowners begin by imagining the finished look. The change they often notice most is how well the home works day to day.

A home designed 20 or 30 years ago may have too little storage, too few electrical outlets or a layout that no longer suits the household.
After a well-planned renovation, you can feel the difference from the first day.
Spaces That Work Better
The design follows how the household uses each room. The kitchen becomes easier to work in, bathrooms more practical and shared living spaces more comfortable.
More Storage
Lack of storage is a common issue in the homes we renovate in Mesogeia and East Attica. Careful design makes use of spaces that previously went unused.
Better Energy Performance
New windows and doors, insulation and modern heating and cooling can reduce energy use and improve comfort throughout the year.
Safer Building Services
Upgrading electrical and plumbing services can reduce risks associated with ageing installations and worn materials.
Presentation and Market Potential
Improving a property’s condition and presentation can help when you put it on the market. Value and the time it takes to sell or let also depend on other factors.
A successful renovation improves how the home looks and how you live in it each day.
Renovation Budget FAQs
How Should I Read the Calculator’s Range?
The range reflects the quantities, work and materials tier you selected. Check what is included and excluded before comparing the result with a quote. Use it to plan an initial budget before a site visit. An itemised quote follows once the condition of the property, specifications and technical requirements are clear.
Should My Budget Include VAT and Contingency?
Yes. For overall planning, use the column including 24% VAT and add costs outside the estimate, such as appliance purchases or agreed additional work. Set a separate contingency according to the project’s uncertainties. The examples here exclude contingency. Standard strip-out, waste removal and coordination are already included where specified.
Can I Deduct a Potential Grant Now?
Prepare the initial budget before applying any grant. Check the programme’s official guide for eligibility, covered work, deadlines and payment terms. Allow for funding only once it is confirmed.
Does a Smaller Home Cost Proportionally Less?
Kitchen and bathroom work, transport and trade coordination do not scale in direct proportion to the floor area. For a different home size, enter the actual quantities in the renovation cost calculator to get a more meaningful estimate.
What would your own home renovation cost?
Every home is different. A useful estimate starts with an on-site assessment, a review of the property’s condition and a clear discussion of what you want to achieve.
We undertake projects in Keratea, Kalyvia Thorikou, Lavrio, Markopoulo Mesogaias, Koropi, Paiania, Pallini, Rafina–Pikermi, Spata–Artemida, Porto Rafti, Saronida, Anavyssos, Lagonisi, Marathon and Sounio.
Contact Design Chama to discuss your property and arrange the next steps for an assessment.
What Would It Cost to Renovate Your Home?
Every home is different.
Send us your property details using our contact form.
The online estimate gives you a starting point before a site visit. When we speak, we clarify your options, gather the necessary details and arrange the next visit for an itemised quote.
Areas We Serve
Keratea, Kalyvia Thorikou, Lavrio, Markopoulo Mesogaias, Koropi, Paiania, Pallini, Rafina–Pikermi, Spata–Artemida, Porto Rafti, Saronida, Anavyssos, Lagonisi, Marathon and Sounio.
Contact us for an initial discussion about your project.
Our team will get in touch to clarify the scope and next steps.
In our first conversation, we discuss:
The rooms and work you have in mind.
The indicative range from the calculator and your available budget.
The information needed for a technical assessment, an itemised quote and scheduling.
If you are renovating a children’s room, start by thinking about sleep, study and storage.