All renovation areas
What affects renovation costs in Paiania?
Moving lights or furniture may affect sockets, switches, cable routes and wall or ceiling finishes. The quote should distinguish installation, supply of light fittings, any new construction and work to make good affected surfaces. It should record the area to repair and paint alongside the number of new electrical points.
These examples come from Design Chama’s renovation cost calculator. Quantities, materials and the condition of the property determine the estimate. We confirm the final quotation after a site visit.
Full renovation of a 100 m² apartment
Standard materials €33,000–€49,248 excluding VAT · €40,920–€61,067.52 including 24% VAT.
Mid-range materials €42,075–€64,239 excluding VAT · €52,173–€79,656.36 including 24% VAT.
Premium materials €59,345–€90,516 excluding VAT · €73,587.80–€112,239.84 including 24% VAT.
All three estimates cover a straight 5 m kitchen, one 5 m² bathroom with 20 m² of wall tiling and four plumbing points in their existing positions, 95 m² of flooring, 332.5 m² of painting, electrical and plumbing systems, five aluminium windows totalling 12 m², three internal doors and one security door. Standard strip-out, waste removal, local repairs and an allowance for design and coordination are included.
Standalone renovations with standard materials
Straight 5 m kitchen with a 3 m² splashback €6,270–€8,892 excluding VAT · €7,774.80–€11,026.08 including 24% VAT.
5 m² bathroom with 20 m² of wall tiling and four plumbing points €4,400–€5,700 excluding VAT · €5,456–€7,068 including 24% VAT.
The full renovation already includes the kitchen and bathroom. For a combined project, select both rooms in the calculator. These estimates assume standard access and exclude appliances, contingency, heating, insulation, structural work, specialist transport, permits, specialist design work and extensive concealed damage.
Estimate the cost of renovating your home
What affects the final cost
The lower end assumes simpler specifications and limited repairs. Moving service points, damaged substrates, difficult access, more extensive strip-out work and more demanding materials add to the scope. Floor area is one factor in determining where a project falls within the range. For a cosmetic refresh, price the individual tasks. Any additional charge should reflect the work involved at the property.
For a targeted lighting or layout change, price the specified work. List points and circuits with their cable routes, the number of light fittings, the wall and ceiling area to make good and any bespoke work. A whole-home rate or a flat price per socket gives insufficient detail for this scope.
Use these project estimates for initial budgeting. A detailed quote for your project sets out the quantities, inclusions, exclusions, net price, VAT rate and amount, and total payable. Work included in an agreed package is charged once.
See also our guide to renovation costs in Mesogeia. If an older guide leaves the VAT treatment unclear, confirm the basis of the price before using it in your budget.
Put furniture and lighting where you need them
We start with the windows and how you use each room. We look at where the desk goes, the kitchen worktop you use to prepare food and the clearance around the dining table. We plan general lighting, task lights and softer lighting alongside sockets and switches. This gives you a chance to discuss how the rooms will work before choosing colours and finishes.
Once the furniture layout and room uses are agreed, we record new points, cable routes and circuit requirements for the responsible technician to check. Preparation may include local strip-out, substrate repairs, skimming and repainting a wider area for an even finish. We specify any suspended ceiling by its dimensions, finishes and access required for the services above it.
Start with the light and the room's actual proportions
Furniture placement, how you use a wall and the living room layout all affect how a room feels. We look at the openings and how they relate to what you do in each room. We discuss where you read, where you work and where you want a calmer atmosphere.
The lighting plan takes account of those uses, the surfaces and the furniture. We look at where to place lights and how to coordinate colours and built-in elements while keeping the floor plan practical. We adapt the proposal to your home, so the changes suit how it looks and how you move through it.
Plan the kitchen and bathroom as part of the whole home
Updating these rooms is a chance to make them easier to use. When designing the kitchen, we discuss worktop space, appliance placement and storage. In the bathroom we look at the layout, fittings and everyday movements alongside the technical work the project needs. For a bathroom renovation, we also check clearance for the door and the drawers beside the basin.
Colours, textures and carefully chosen details can connect these rooms to the rest of the home. We account for any existing features you want to retain. The aim is for each room to serve its purpose and fit the overall design you want for your home.
Where should you invest first in a renovation?
Moving a light fitting can cost more than buying it if the work needs new cable routes and repairs to the ceiling.
Finalise the layout and how you use the rooms before setting socket and lighting positions.
Price utility work alongside the surfaces that need to be made good.
Choose light fittings, finishes and bespoke elements after planning the services and protection of features you are keeping.
In an illustrative budget of €28,000, you could allocate €21,000 to core work, €2,800 to optional choices and €4,200 to contingency. An optional upgrade costing €1,500 leaves €1,300 in the optional budget. The contingency stays available. This example shows how to manage a spending limit. We price actual renovations and full electrical installations against the work they require.
These spending limits account for any VAT on future purchases and work. A contingency is money set aside, with VAT accounted for on purchases or work if the funds are used. An actual quote should give the net price, the VAT rate and amount, and the total payable. The allowance in this example is illustrative, and unexpected costs can exceed it.
See how your choices work together before building
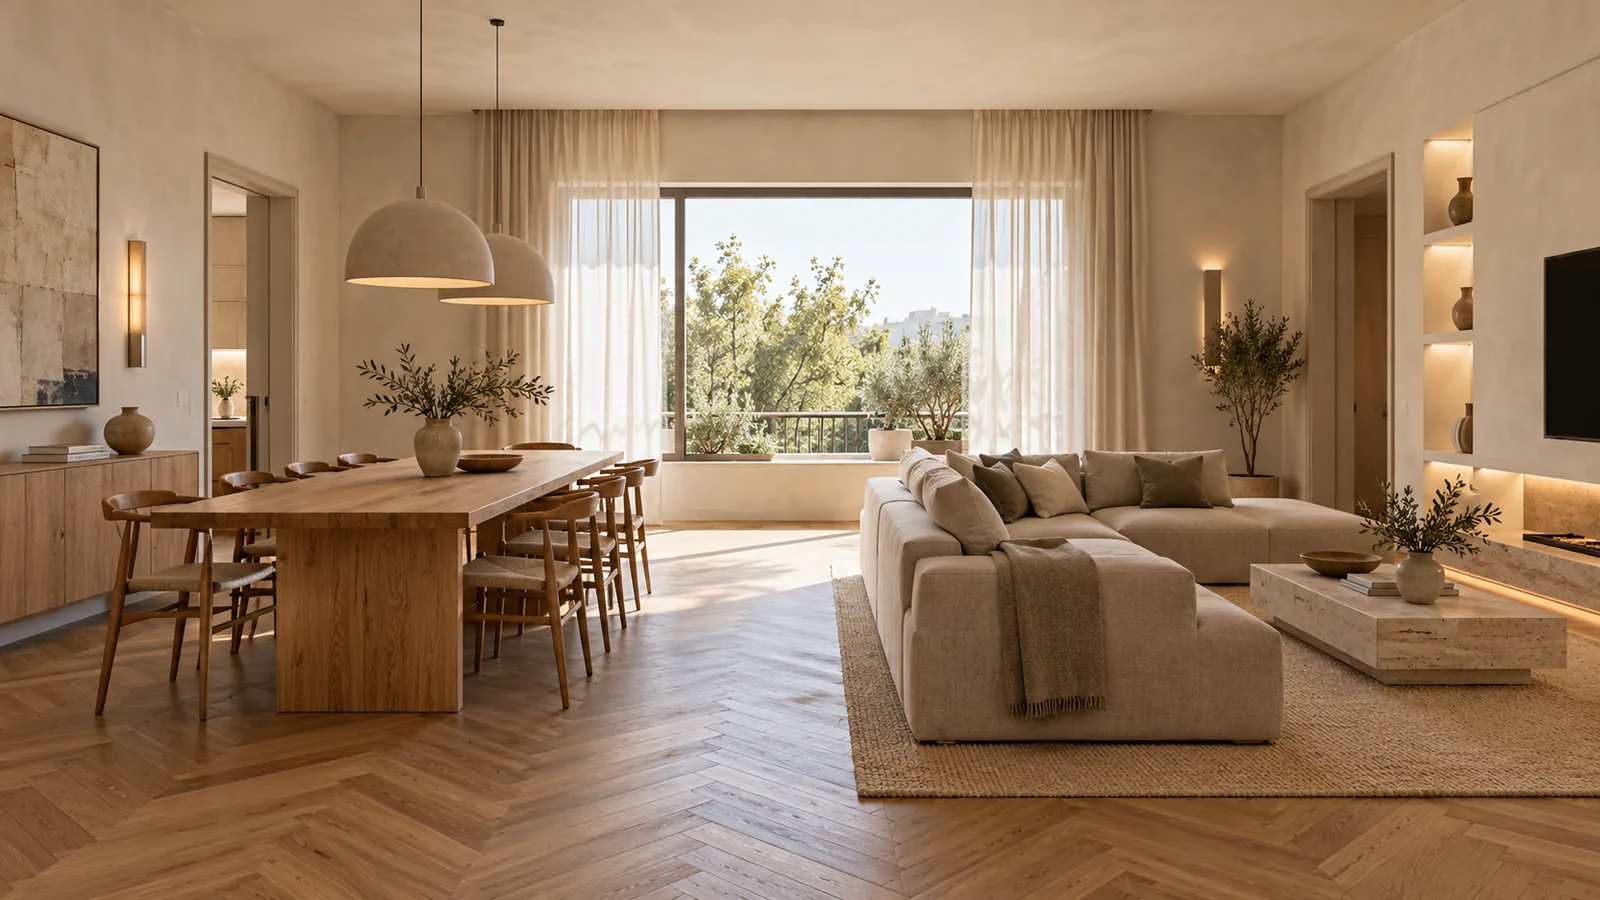
A 3D design helps you review the overall layout and discuss the look of your Paiania home. We can see how the proposed flooring, finishes, furniture and lighting work together. You can then discuss the choices against a design for your own space.
At the Design Chama showroom in Keratea, you can see material samples and get help choosing combinations. We then use the agreed choices to price and plan the work. We coordinate the trades and supervise the project, paying attention to how individual tasks affect one another and the finished design.
Frequently asked questions
Do we need to remove walls to make the rooms more comfortable?
We start by looking at furniture placement, openings, storage and routes through the rooms. If a change to a partition is proposed, a technical review of the wall and affected utilities comes first, along with any approvals required. A floor plan or 3D design still requires those checks before demolition can go ahead.
Do we need to renovate every room for a consistent result?
We look at what you can keep and how new choices can work with existing features. The scope depends on the condition of the home, what you need from it and the result you want to achieve.
Can I keep some furniture or an existing floor?
Yes, if the condition of those features and the technical requirements allow. Tell us early which items you want to keep. We will take them into account when planning the layout, material palette and other design choices.
Explore your renovation options
For homes in nearby areas, see our approach to home renovation in Glyka Nera, with a focus on kitchens and storage, and home renovation in Pallini, with ideas for rooms that serve several purposes.
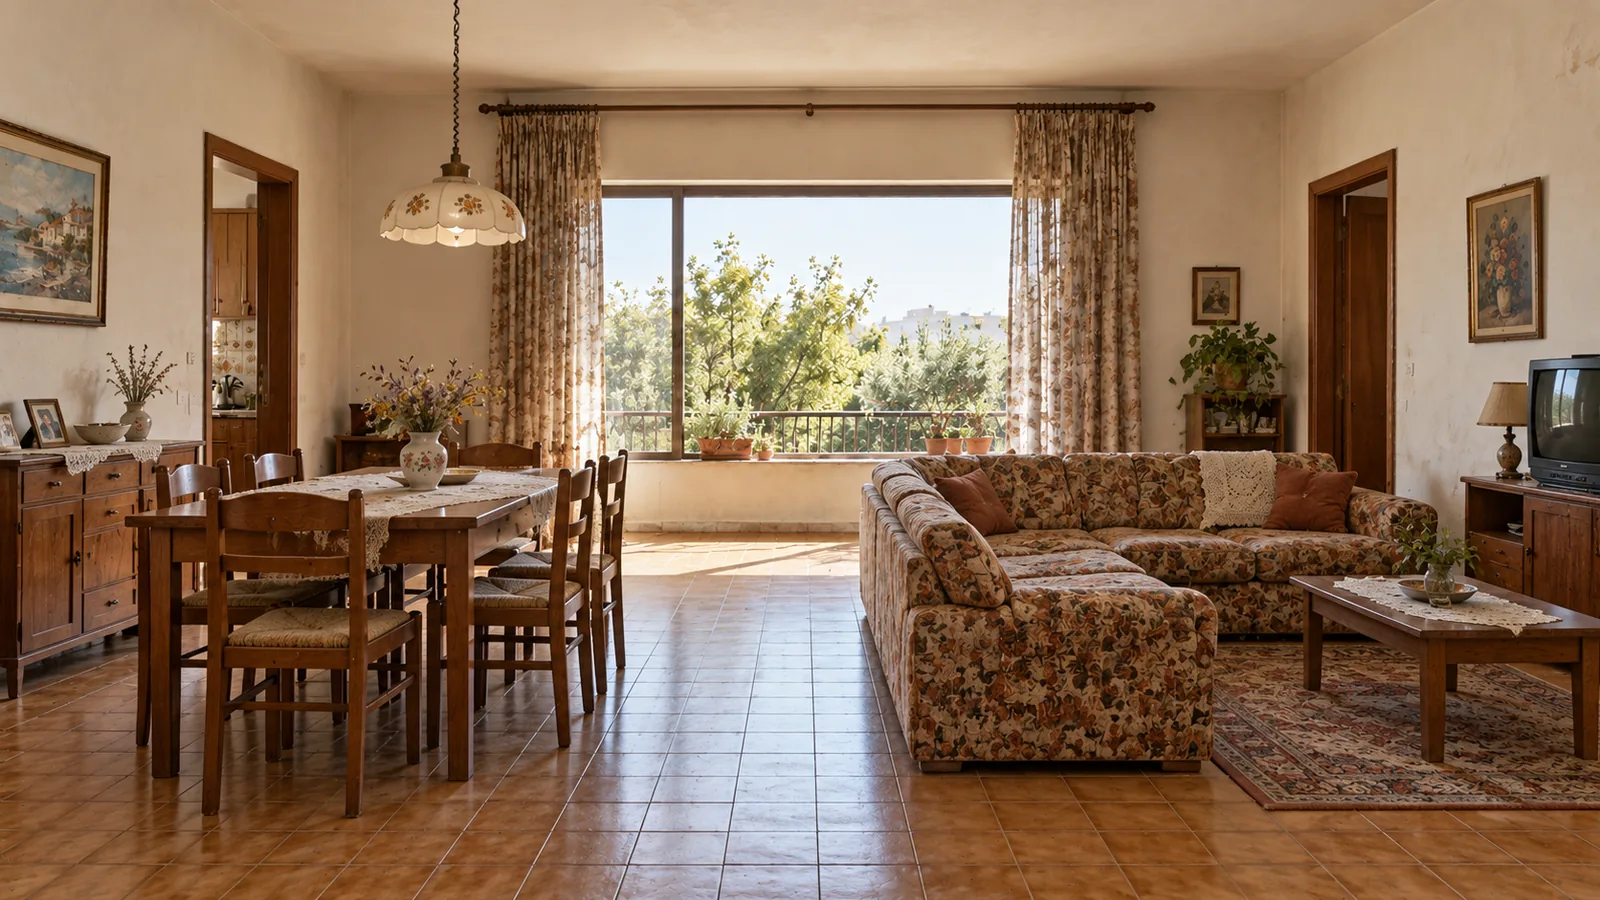
From the existing layout to the new design
A digital renovation scenario showing the original layout, strip-out and proposed design for the new space.
Original layout
Strip-out stage

Send photos or a floor plan, the approximate floor area and details of where lighting or movement is difficult. Show us the furniture and flooring you want to keep and tell us whether you live in the home. With your total budget including VAT, Christina will discuss which changes take priority and what needs a technical assessment.