All renovation areas
What affects the cost of dividing a home
The cost is based on the design and quantities for strip-out and waste removal, partitions and doors, services, kitchens, bathrooms, substrates, finishes and fittings. Common work and work specific to each home are listed separately. Pricing requires an assessment of the services and the scope for each unit.
These examples come from Design Chama’s renovation cost calculator. Quantities, materials and the condition of the property determine the estimate. We confirm the final quotation after a site visit.
Full renovation of a 100 m² apartment
Standard materials €33,000–€49,248 excluding VAT · €40,920–€61,067.52 including 24% VAT.
Mid-range materials €42,075–€64,239 excluding VAT · €52,173–€79,656.36 including 24% VAT.
Premium materials €59,345–€90,516 excluding VAT · €73,587.80–€112,239.84 including 24% VAT.
All three estimates cover a straight 5 m kitchen, one 5 m² bathroom with 20 m² of wall tiling and four plumbing points in their existing positions, 95 m² of flooring, 332.5 m² of painting, electrical and plumbing systems, five aluminium windows totalling 12 m², three internal doors and one security door. Standard strip-out, waste removal, local repairs and an allowance for design and coordination are included.
Standalone renovations with standard materials
Straight 5 m kitchen with a 3 m² splashback €6,270–€8,892 excluding VAT · €7,774.80–€11,026.08 including 24% VAT.
5 m² bathroom with 20 m² of wall tiling and four plumbing points €4,400–€5,700 excluding VAT · €5,456–€7,068 including 24% VAT.
The full renovation already includes the kitchen and bathroom. For a combined project, select both rooms in the calculator. These estimates assume standard access and exclude appliances, contingency, heating, insulation, structural work, specialist transport, permits, specialist design work and extensive concealed damage.
Estimate the cost of renovating your home
Quantities and work to quote separately
Each kitchen and bathroom is listed with its own dimensions, fittings and service routes. Adding a second kitchen or bathroom may require new drainage, openings for services and repairs in adjoining rooms. Specialist partitions, design, approvals, additional fittings and any proposed independent connections need to be priced separately from the bathroom example.
Record flooring by floor area, finishes and paint by the relevant surface area, and fittings by quantity and model. The quote distinguishes materials, installation and repairs, and shows the amount excluding VAT, the VAT rate and amount, and the total. Count items already included in a package once. A starting figure can rise with the scope.
See also our bathroom renovation cost guide. If an older guide does not say whether a price includes VAT, we leave its VAT status open and avoid counting VAT twice.
In progress: from a 111 m² home to two Airbnb apartments
Design Chama is working on a 111 m² ground-floor home in Nea Makri. The design converts it into two independent apartments for short-term lets through Airbnb. The stage shown here includes strip-out and the removal of internal walls.
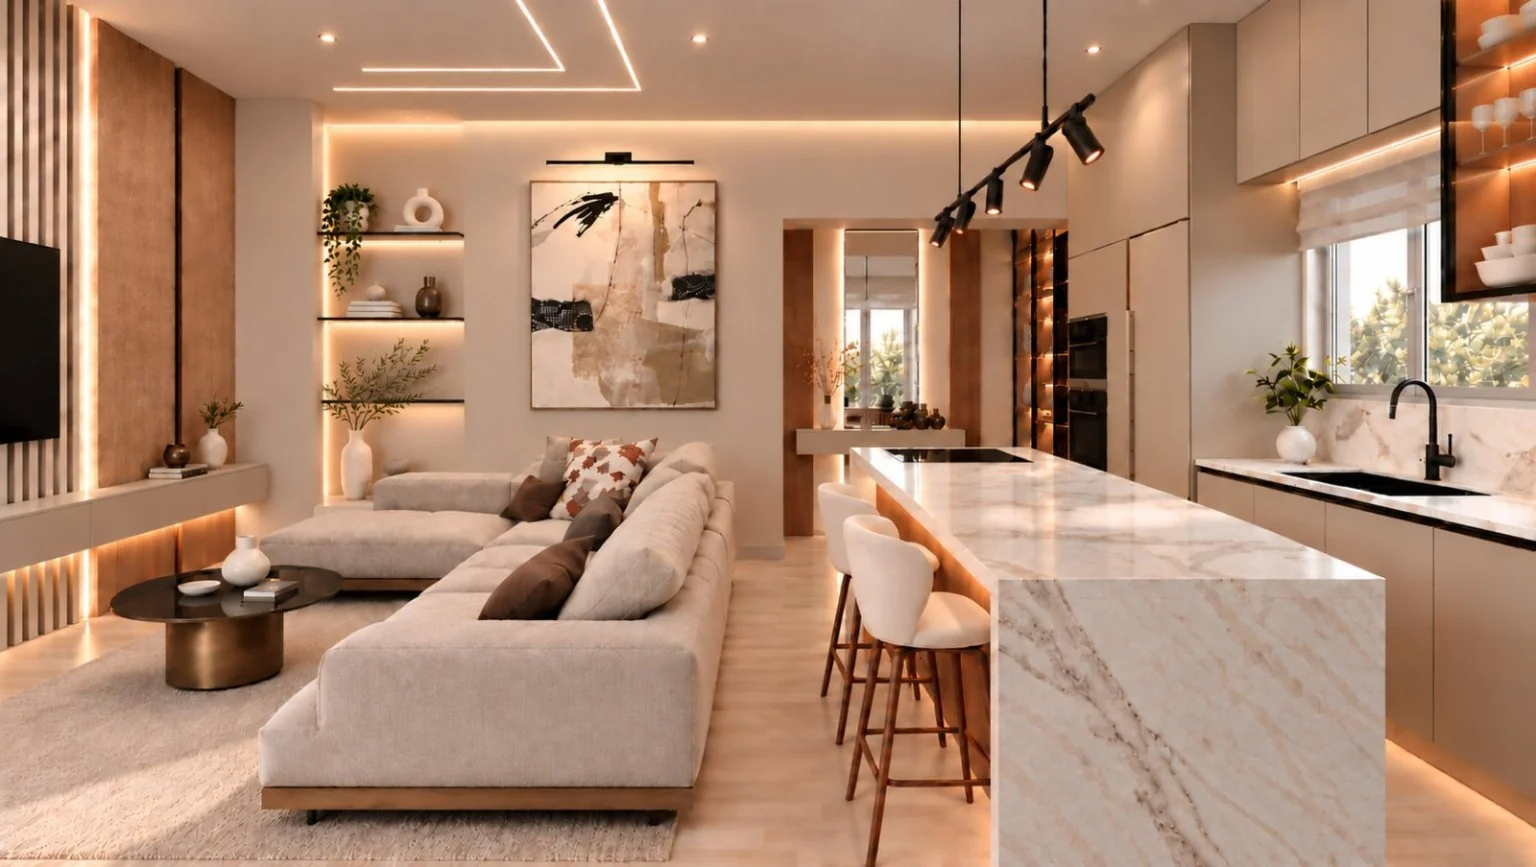
Photographs from different points in the property show the original condition and strip-out. The main image shows the proposed layout as a 3D visualisation.
Original condition

Strip-out stage

We will add photographs of the finished interiors when the conversion of the 111 m² home into two independent Airbnb apartments is complete.
If you are considering a similar use for your property, we start with the existing floor plan and what the space can accommodate. We discuss how each home will function independently, privacy, kitchen and bathroom layouts, storage and maintenance. The scope of a new project is defined after assessing the property and agreeing the work.
Make better use of circulation and storage
We start at the entrance and follow the routes you take around your home. Where do you put your things down? Which furniture gets in the way? What needs its own place? These details help us give each part of the home a clear purpose.
We look at storage alongside furniture layouts, lighting and room proportions. Depending on the dimensions, an entryway unit, a different bookcase or a new cupboard layout may fit the design. We also discuss which furniture you want to keep and how it can work with the new pieces.
Kitchens and bathrooms designed for everyday use
Kitchen renovation starts with how you cook and where you keep food, utensils and small appliances. We review work surfaces and equipment positions so you can assess the proposal on your own floor plan. The kitchen finishes are chosen with the adjoining spaces that remain visible in mind.
A conversion into more than one home requires checks on water and drainage routes, electrical needs, ventilation, maintenance access and connections to existing services. Privacy and sound separation need to be assessed alongside doors, openings and service penetrations. The property’s technical feasibility and the approvals needed are reviewed before construction is agreed.
In the bathroom, we discuss the position of sanitaryware, storage and surfaces that suit you. If changes involve work to services, that work forms part of the assessment. Each choice is reviewed against the space and how it will be used, so the proposed scope is clear.
What should you prioritise in your renovation budget?
Confirm service routes before planning two kitchens and two bathrooms.
Start by checking whether the proposed layout is feasible and how each space will function.
Price shared services and new routes before finalising partitions and finishes.
List fittings for each home and allow for use, cleaning and maintenance.
Budget for optional upgrades separately from essential work and contingency.
To illustrate how you might manage a hypothetical €60,000 budget, you could allocate €42,000 for the main works, €9,000 for optional items and €9,000 as a contingency. Additional necessary work costing 3.000 €, if approved, leaves 6.000 € in the contingency. This hypothetical allocation is separate from the featured project’s budget. Whether €60,000 is sufficient to divide a property into separate units depends on a property-specific assessment and quote.
The figures above are spending limits that include any VAT on future purchases and work. The contingency is a budget allowance, with VAT applicable to any eligible costs when they are incurred. An actual quotation should show the amount excluding VAT, the VAT rate and amount, and the total payable. This contingency is illustrative, and actual unexpected costs can exceed it.
See the layout before committing to purchases and work
With the 3D design, you can discuss how the home will be arranged before settling on furniture and materials. The visualisation shows how surfaces meet, which features stand out and how the colours work together. Your feedback informs the design. During material selection, you can compare physical samples with the finishes shown in the 3D design.
You can compare materials in person at the Design Chama showroom in Keratea. Once the scope is agreed, we coordinate and oversee the renovation in Nea Makri. We plan fittings and the order of work together, so individual choices follow the same design for the home.
Frequently Asked Questions
Can any home be divided into two independent units?
Feasibility depends on the layout, access, openings, services and requirements for the intended use, as well as the total floor area. The responsible engineer reviews the technical conditions and any required approvals. The project shown illustrates one design and construction approach. Another property needs its own assessment.
Do I need to change the layout to improve the space?
A renovation can update furniture, storage, lighting and surfaces while keeping the basic layout. If your needs call for a different room arrangement, we look at what the property can accommodate. The proposal starts with the problems you want to solve.
What should I prepare for our first conversation?
A short description of the rooms and the changes you are considering is enough to start. Feel free to share a floor plan, photos or images that inspire you. Tell us which furniture or other features you want to keep.
Explore options for your project
If you are designing a property for guest stays, read our guide to renovation for Airbnb and rental rooms.
Send a floor plan or photos, the approximate floor area, the floor level and the intended use, such as your own home, guest accommodation or short-term letting. If you are considering a conversion, mark existing entrances, the kitchen and bathroom, and any service points you know about. Tell us what should stay and your total budget including VAT. Christina will discuss priorities and the details to assess before specifying work and fittings.