All renovation areas
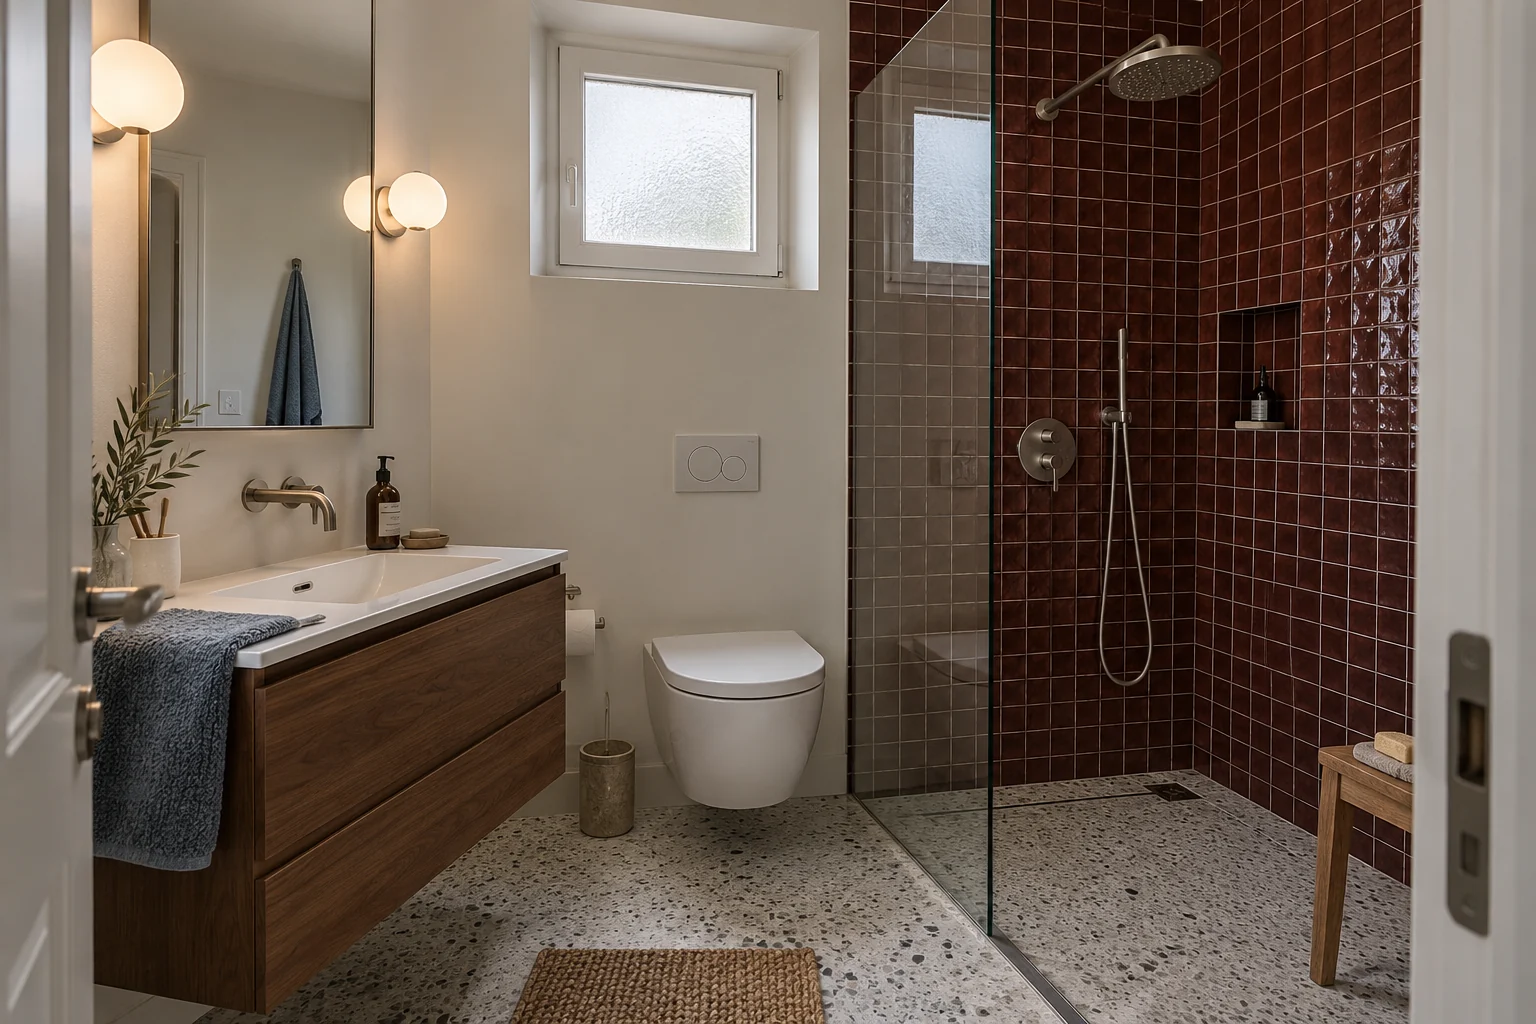
Make better use of a small bathroom
When renovating a small bathroom, we record the door position and swing, the space to move and the routes for water supply and drainage. If the toilet or shower is moving, we assess strip-out, substrates, waterproofing, falls and ventilation together. When new connections pass through an adjoining room, the scope includes any repairs there. Accurate measurements help us choose and position fittings that work in a small bathroom.
Kitchen changes with a clear purpose
In a kitchen renovation, more worktop space, better lighting or easier access to cupboards can all guide the design. We look at appliance dimensions, service points and how the kitchen connects to adjoining rooms. A large island or a fully open layout is an option where it suits the home.
Before ordering cabinetry, we confirm the appliance dimensions, electrical and water connections, drainage and the extractor duct route. We check door and drawer openings against circulation space. The quote distinguishes cabinetry lengths, worktops, hardware, connections and wall or floor work. Each item is counted once.
A home for year-round living or holidays
How often you use the property shapes the priorities. For a holiday home, we look at ease of maintenance and ventilation while it is closed up. For a main home, we focus on day-to-day comfort, storage and how the rooms work year-round. We assess the property’s exposure to the sea during the site visit. See how we brought together the spaces, materials and lighting in our design proposal The Courtyard of Light in Palaia Fokaia.
How much will the renovation cost?
For a focused kitchen and bathroom renovation, dimensions, fittings and service routes provide a more useful costing basis than the floor area of the whole home. The examples below are published third-party packages with their own defined scope.
These examples come from Design Chama’s renovation cost calculator. Quantities, materials and the condition of the property determine the estimate. We confirm the final quotation after a site visit.
Full renovation of a 100 m² apartment
Standard materials €33,000–€49,248 excluding VAT · €40,920–€61,067.52 including 24% VAT.
Mid-range materials €42,075–€64,239 excluding VAT · €52,173–€79,656.36 including 24% VAT.
Premium materials €59,345–€90,516 excluding VAT · €73,587.80–€112,239.84 including 24% VAT.
All three estimates cover a straight 5 m kitchen, one 5 m² bathroom with 20 m² of wall tiling and four plumbing points in their existing positions, 95 m² of flooring, 332.5 m² of painting, electrical and plumbing systems, five aluminium windows totalling 12 m², three internal doors and one security door. Standard strip-out, waste removal, local repairs and an allowance for design and coordination are included.
Standalone renovations with standard materials
Straight 5 m kitchen with a 3 m² splashback €6,270–€8,892 excluding VAT · €7,774.80–€11,026.08 including 24% VAT.
5 m² bathroom with 20 m² of wall tiling and four plumbing points €4,400–€5,700 excluding VAT · €5,456–€7,068 including 24% VAT.
The full renovation already includes the kitchen and bathroom. For a combined project, select both rooms in the calculator. These estimates assume standard access and exclude appliances, contingency, heating, insulation, structural work, specialist transport, permits, specialist design work and extensive concealed damage.
Estimate the cost of renovating your home
What your quote should specify
The lower and higher kitchen examples have different cabinet fronts and fittings, so the scope changes along with the price. Moving services, repairing substrates, adding cabinetry, buying appliances and commissioning bespoke work can all affect the total. In a bathroom, record wall and floor areas separately, along with connection points and specified fittings. Clarify the design work, approvals and any items outside the written scope.
We assess the shared work, exclusions and site conditions together before pricing a combined kitchen and bathroom renovation. The quote shows the amount excluding VAT, the VAT amount and the total.
See also our bathroom renovation cost guide. If an older guide does not say whether a price includes VAT, we leave its VAT status open and avoid counting VAT twice.
What should you prioritise in your renovation budget?
New cabinetry still needs correctly positioned service connections. Agree the layout and service locations before placing orders.
We use the measured dimensions to check circulation, door swings and space to open appliances.
Start with the necessary work to water supply, drainage, electrical services, substrates and waterproofing.
Choose fittings and materials for durability, ease of cleaning and everyday use. Assess specialist finishes and higher-cost hardware separately.
Allow for protecting access routes, waste removal and repairs outside the two rooms where needed.
Illustrative budget scenario
This example uses a hypothetical €20,000 budget, including any applicable VAT. The scope would be defined after the assessment. Kitchen and bathroom works are quoted for each property.
Agreed main work and fittings: €15,000.
Optional upgrades: €2,000.
Contingency: €3,000.
An additional essential repair costing €1,200 including VAT leaves €1,800 in the contingency. The cost is assessed and agreed before the work goes ahead. If the assessment shows the main scope exceeds the budget, the choices or scope can be adjusted.
The figures above are spending limits that include any VAT on future purchases and work. The contingency is a budget allowance, with VAT applicable to any eligible costs when they are incurred. An actual quotation should show the amount excluding VAT, the VAT rate and amount, and the total payable. This contingency is illustrative, and actual unexpected costs can exceed it.
Design and coordination by Design Chama
From our office in Keratea, we handle design, material selection and renovation coordination. The quote sets out the work and responsibilities. Where approvals or specialist studies are required, the responsible engineer reviews them first.
Frequently Asked Questions
Can I move the toilet or shower?
It depends on the drainage route, levels, available space and related work. We assess it before the layout is finalised. The quote should cover the strip-out, waterproofing and repairs needed for the change.
Can I keep my existing kitchen appliances?
Yes, if their condition, dimensions and connection requirements suit the new layout. Send the models or dimensions before the cabinetry is designed. We record which appliances will be refitted and which will be bought so the quote reflects what you actually need.
The image illustrates a design proposal.
Send photos and, if available, a floor plan with approximate bathroom and kitchen dimensions. Mark doors, windows and appliances you want to keep, and tell us what is difficult to use. Let us know whether you will use the house during the work and your total budget including VAT. Christina will discuss which options need a technical assessment before a quote can be prepared.