Bathroom renovation in 2026: indicative costs and what is included
For a bathroom that stays in the same location, with a 5 m² floor, 20 m² of wall tiling and 4 plumbing points, Design Chama’s basic scenario has an indicative cost of €4,400–5,700 excluding VAT or €5,456–7,068 including 24% VAT. Your choice of materials, the installations and the exact scope of work determine which scenario suits your space.
Indicative prices checked: 11 November 2026. These examples use specific settings in the Design Chama calculator. They are not a binding quote or a statistical market average.
How much does a bathroom renovation cost in 2026?
The ranges below are for a bathroom that stays in the same location, with a 5 m² floor, 20 m² of wall tiling and 4 plumbing points. They exclude a contingency allowance.
Material tier | Net price, excluding VAT | Total including 24% VAT |
|---|---|---|
Basic materials | €4,400–5,700 | €5,456–7,068 |
Mid-range materials | €6,600–8,550 | €8,184–10,602 |
Premium materials | €11,000–13,110 | €13,640–16,256.40 |
What is included: the work and fittings for the selected tier, standard strip-out and waste removal, and the applicable coordination fee, counted once.
What is excluded: a contingency allowance, relocating the bathroom, extensive hidden defects, bespoke construction or other work outside the scenario. The itemised quote specifies the surfaces, sanitaryware, taps, vanity unit, shower configuration, installations and any additional design work or approval required.
Estimate the cost of your own bathroom

Click the image to estimate renovation costs.
Adjust quantities and the material tier in the renovation cost calculator. You will see the net price and VAT separately. The estimate comes before a site visit; the final quote follows site measurements, a technical assessment and selection of specific materials.
For design, material selection and construction, see how we organise a bathroom renovation in Mesogeia.
Partial or full bathroom renovation?
Replacing a vanity unit, a tap or a sanitary fixture is a different project from stripping out and rebuilding a bathroom. Record what will change, what will stay and what repairs are needed around the new fittings.
For a partial renovation, check compatibility with the existing dimensions and connections. Keeping the finishes does not, by itself, confirm the condition of the installations or waterproofing. A full renovation considers pipework, surfaces and layout together. The table ranges apply to the stated scope; they are not a price list for individual replacements.
What determines the final cost?
Two bathrooms with the same floor area may need different work. The condition of the water pipes, drainage, electrics and waterproofing must be assessed at the property. Age alone does not determine what needs replacing.
Moving sanitaryware, adding drainage, repairing the substrate, installing a walk-in shower, concealed lighting, bespoke construction and custom furniture all change the scope. Material installation requirements and access for waste removal also need to be clarified. Hidden defects uncovered during strip-out are recorded and assessed separately.
What the quote should specify for each trade
To compare quotes, ask for the same quantities and specifications, with labour and material costs, net prices and VAT. The calculator’s total range is not an itemised quote for each trade.
Category | What the quote should specify |
|---|---|
Strip-out and waste removal | Items to remove, access and waste disposal. The range already includes standard work. |
Plumbing and drainage | The 4 plumbing points assumed in the example, pipework, materials and any relocation. |
Electrical work | Agreed power supplies, electrical points, protection and fittings. |
Waterproofing | Surfaces, waterproofing system, substrate and installation details. |
Tiles | In the example, 5 m² of floor and 20 m² of walls; supply, cutting and installation. |
Sanitaryware and vanity unit | Models, dimensions, taps, shower configuration and installation. |
Specialist work | Specify any work beyond the stated scope separately. |
Coordination | The applicable fee is already counted once. Specify additional design services only if they are required beyond the scenario. |
Before adding individual amounts, check what is already included. The same work or coordination service should not be counted twice.
Which choices should you finalise before costing?
Ask for one common base proposal, with alternatives listed separately. This lets you see which choices change the work and which relate to the fittings.
Fixture locations: agree whether the basin, toilet and shower will stay where they are. Each relocation needs a technical assessment and a description of the additional work.
Bath or shower: specify the drainage, waterproofing, floor falls and screen. A walk-in shower is more than a different sanitary fixture.
Finishes: define the surfaces, tiling height, tile sizes and layout. Explore bathroom tiles before comparing quotes with different quantities. Assess large-format tiles for their installation requirements.
Fittings: choose specific models and dimensions for sanitaryware and taps. Clarify which accessories and installation work are included.
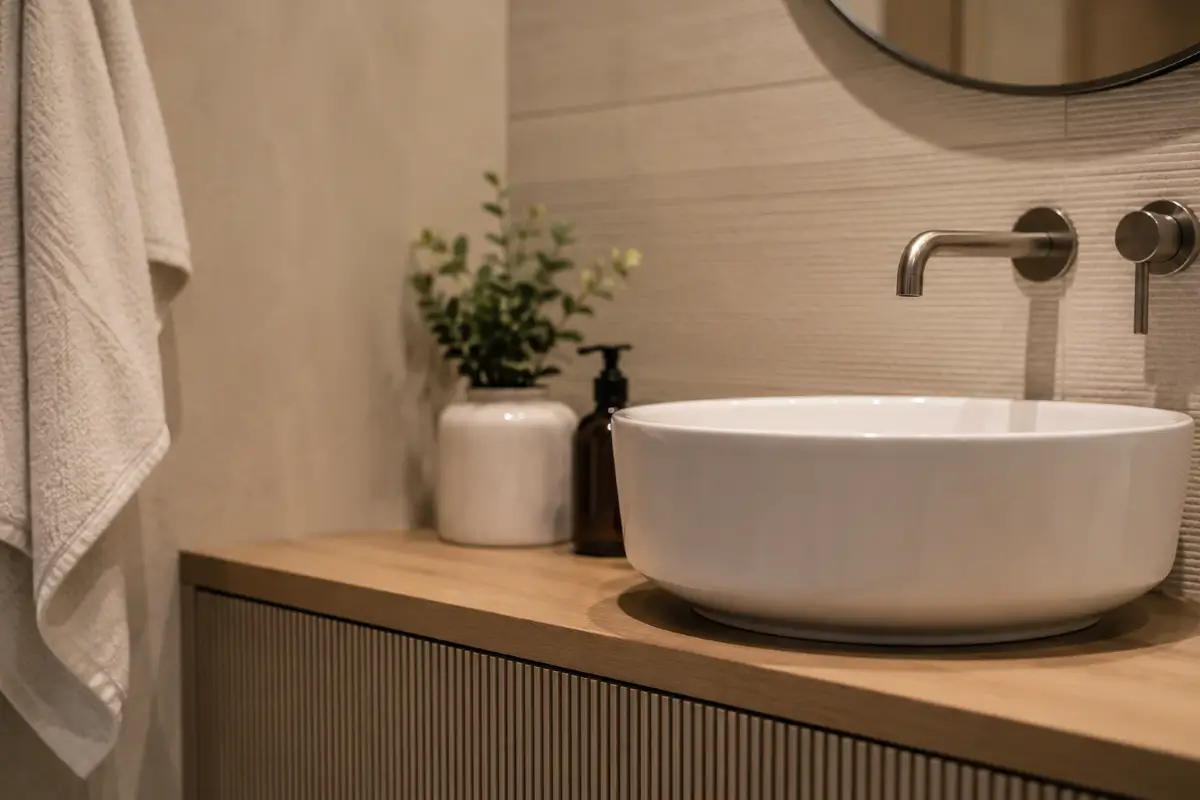
Storage: compare standard sizes with bespoke furniture against the available space. The bathroom furniture options help define the basin, storage and dimensions.
Consider aesthetic choices separately from technically necessary work. Preparation, installations and waterproofing come before the finishes. Lighting, ventilation and ease of cleaning should reflect everyday use.
Why a price per square metre is not enough
A small bathroom still needs plumbing, waterproofing, sanitaryware and tradespeople. Its cost does not fall in direct proportion to the floor area. Measurements distinguish between the floor, wall tiling and plumbing points.
The example with a 5 m² floor and 20 m² of wall tiling does not represent every bathroom with a 5 m² floor. Dividing the total by the floor area does not produce a general price list per m². Compare the same scope using actual quantities.
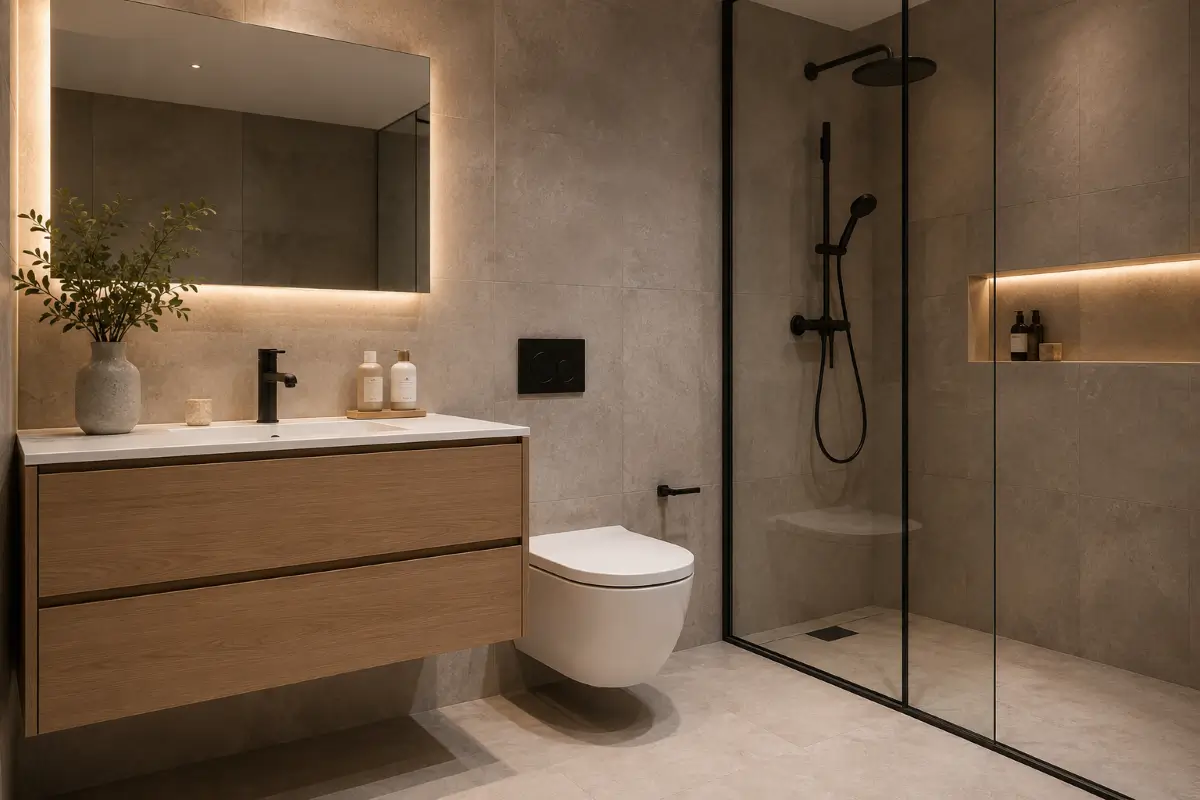
Renovation example in Kalyvia Thorikou
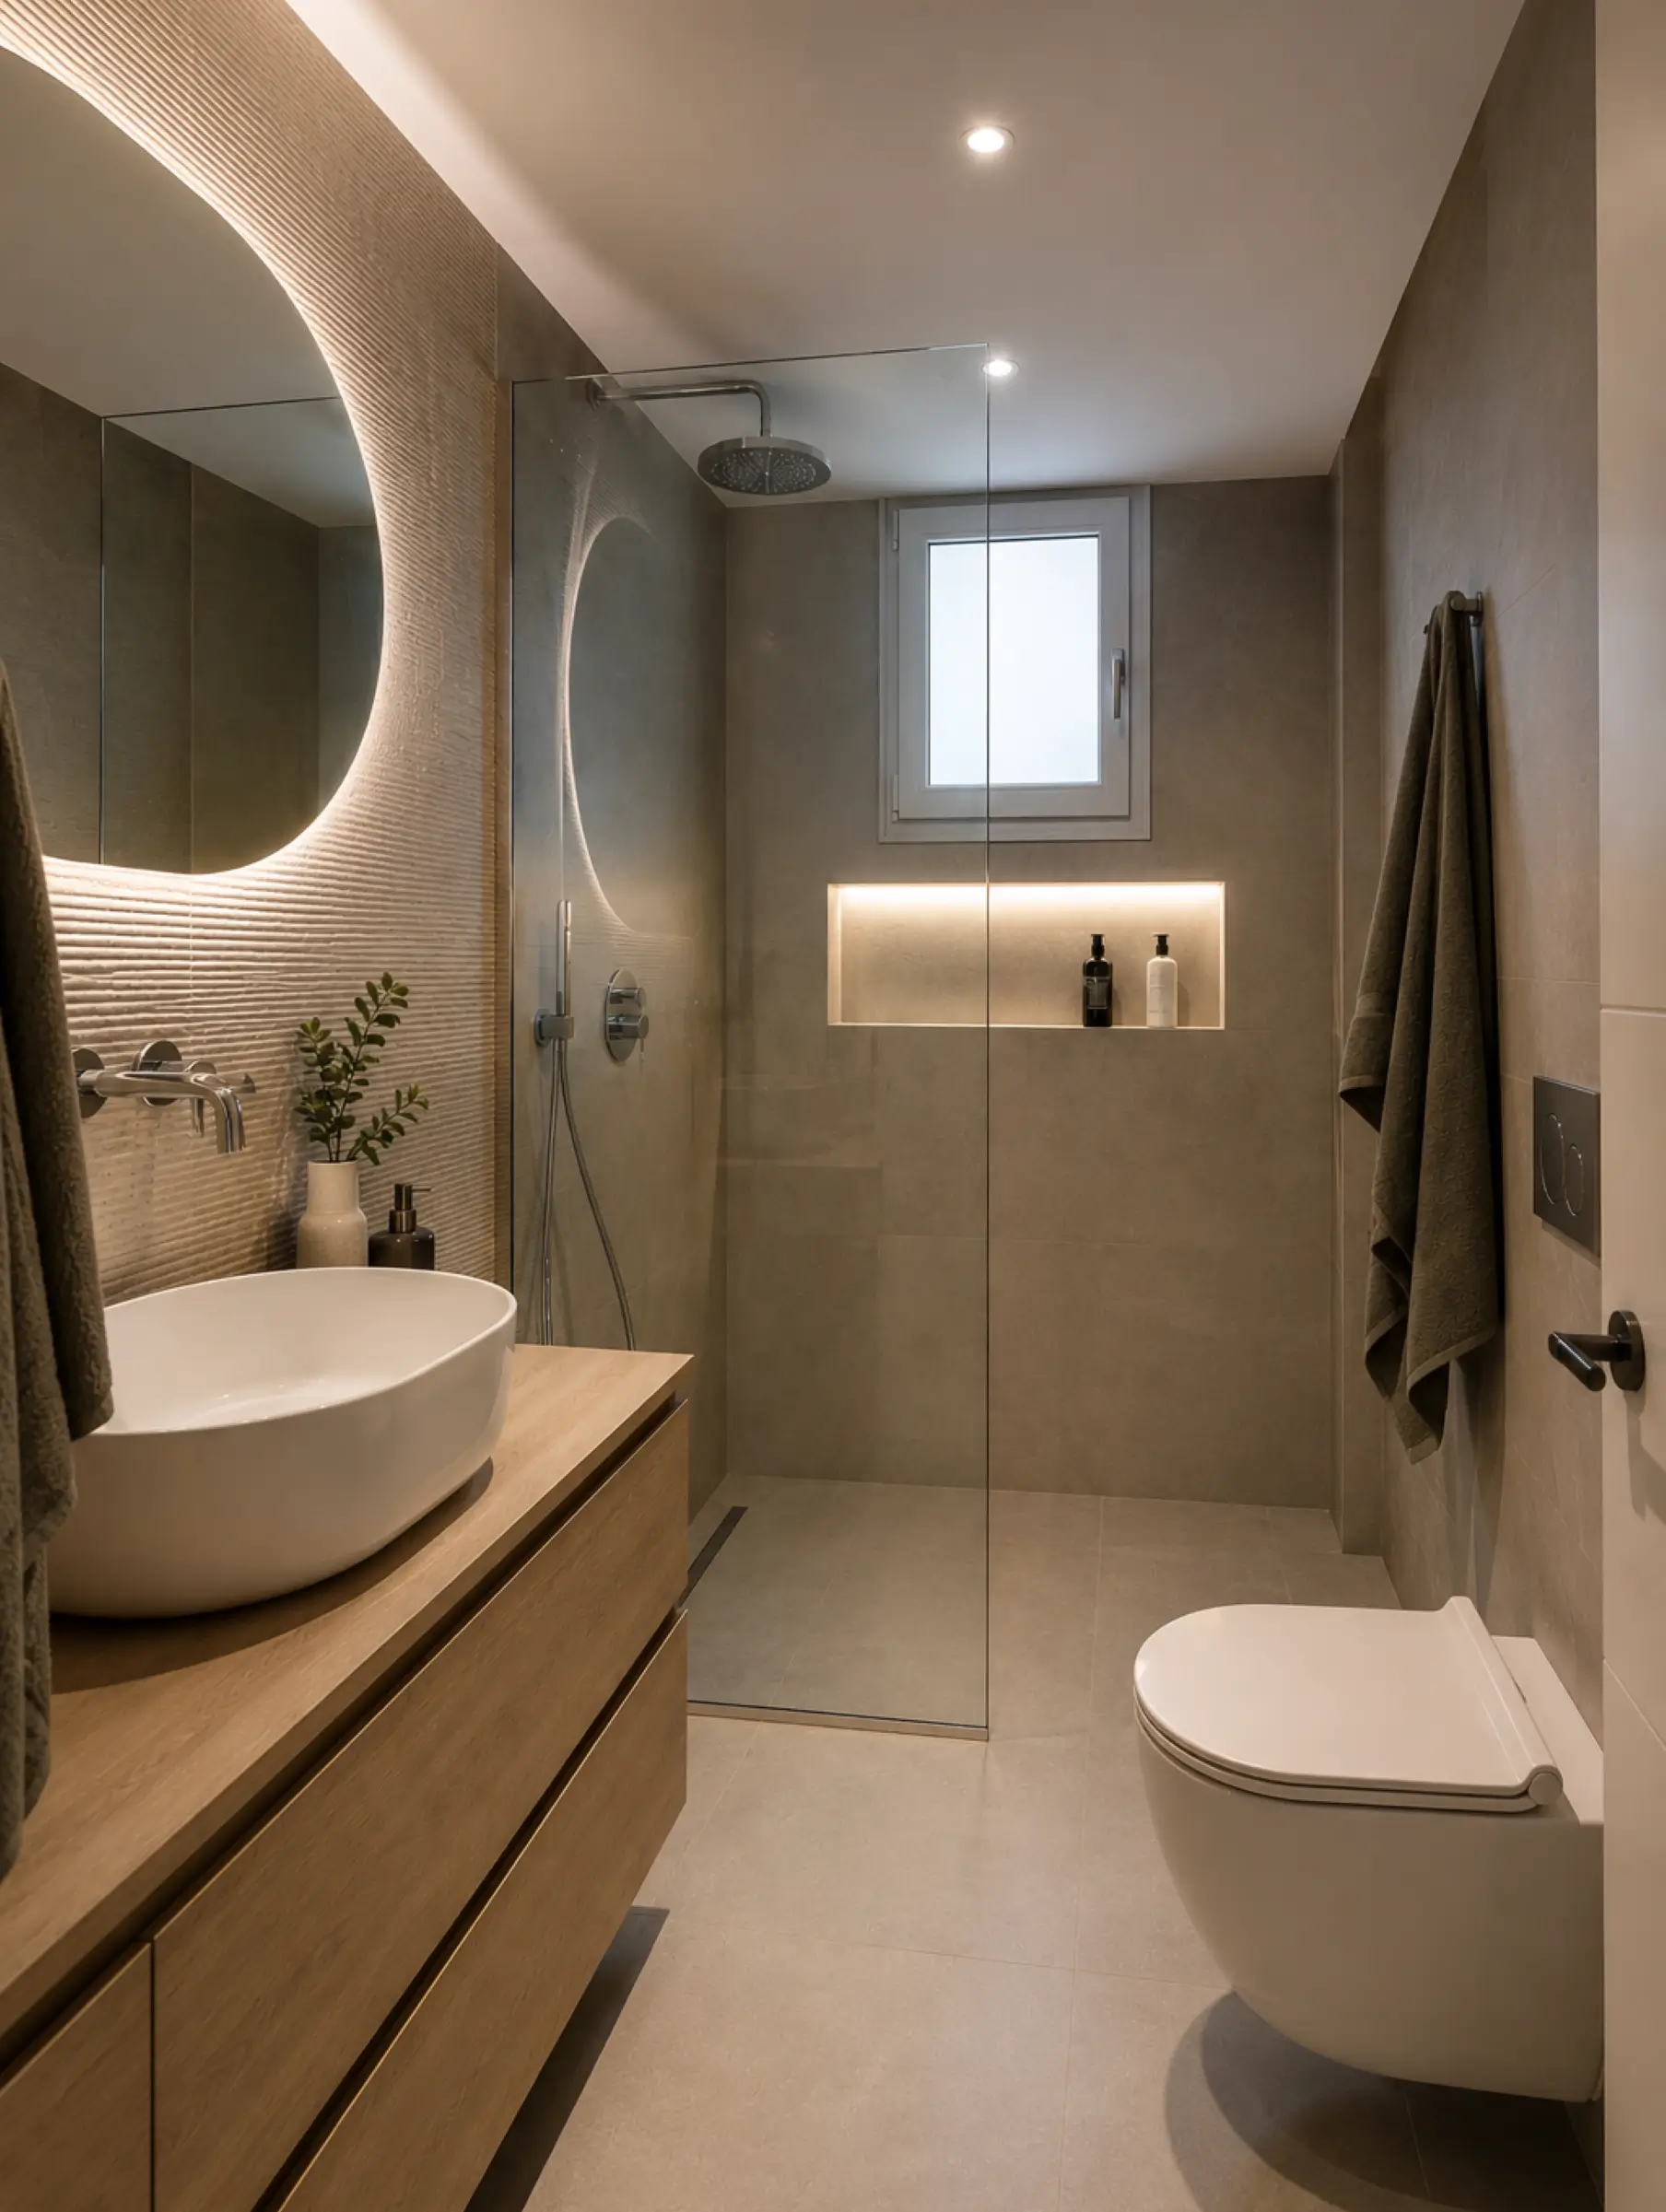
This example concerns a bathroom more than 25 years old, with serious damp problems and ageing pipes. Work included a complete strip-out, new plumbing and electrics, waterproofing, a walk-in shower, large-format tiles, a custom vanity, LED lighting and replacement sanitaryware.
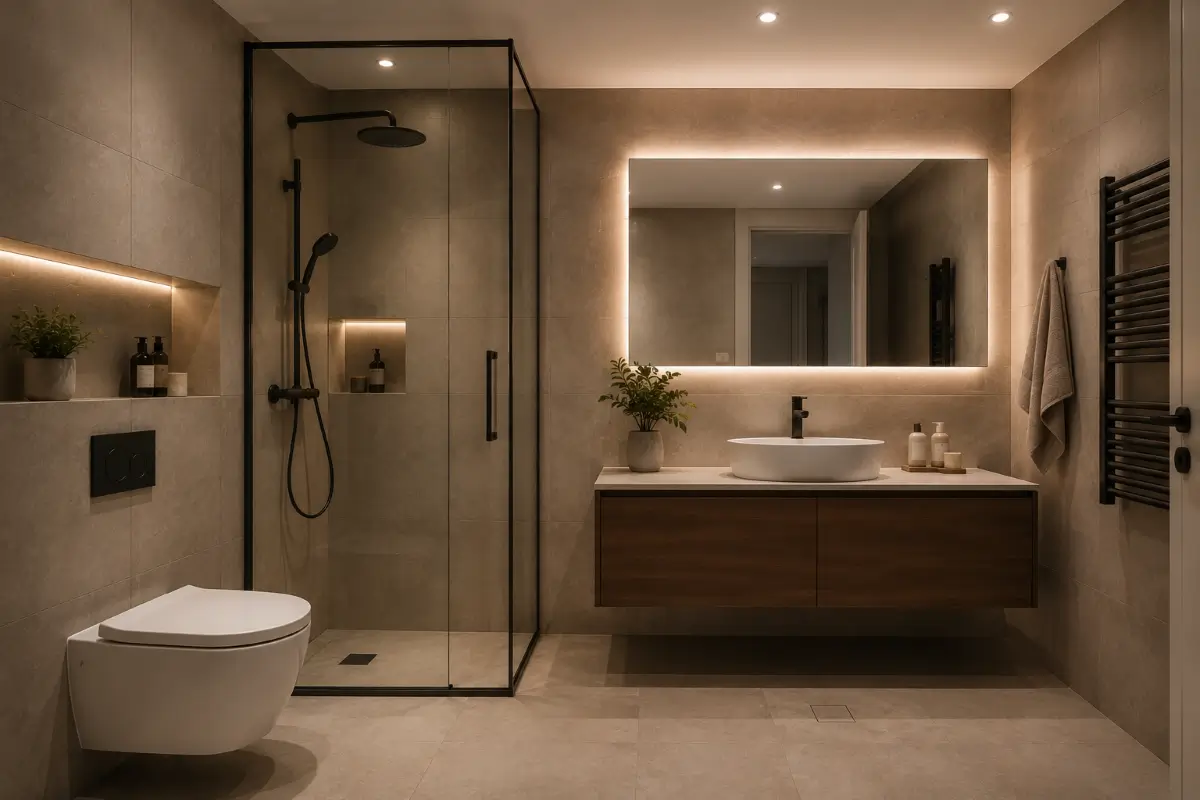
Project detail | Description |
|---|---|
Duration of this project | 14 days, as recorded in the original project profile. |
Scope of work | New installations, waterproofing, tiling, shower, vanity, lighting and sanitaryware. |
This account describes the specific project and does not guarantee the same timeline or cost for another bathroom.
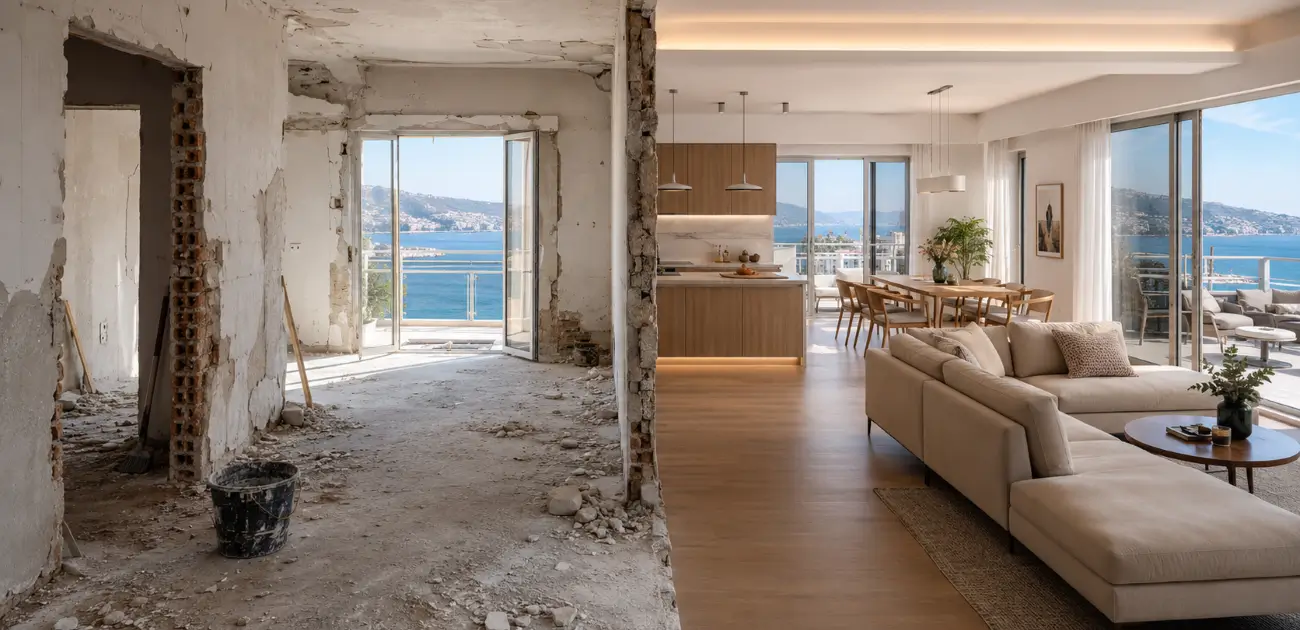
For a bathroom within a wider home renovation, see the separate maisonette renovation in Sounio, with photographs and a description of the work.
Renovating before selling or renting
Start with problems that need repair and consider future use: working installations, ease of cleaning, ventilation and a suitable layout. The budget needs a defined scope, whether the property is your own home or guest accommodation. Improving the space does not guarantee a specific increase in sale price, rent or bookings.
Frequently asked questions about bathroom costs
Does the 5 m² include the walls?
No. The 5 m² is the floor area, and the 20 m² is the wall tiling. Tiling height, openings, recesses and cuts affect the final measurements. A smaller or larger bathroom needs a fresh calculation, rather than a proportional adjustment to the total.
Are 4 plumbing points enough to compare fittings?
No. This is a technical assumption in the example, not a description of models or quality. The quote needs specifications for sanitaryware, taps, the vanity unit, basin, mirror, shower configuration and installation accessories. Non-standard dimensions and additional fittings should be listed separately.
Should I add strip-out, waste removal and coordination again?
These are already counted once in the published scenario. An additional charge needs a specific description, such as a different scope or particular access and transport conditions. Check what is included before adding individual amounts.
What changes if a hidden defect is found?
Record the defect, proposed repair and effect on cost and time before agreeing to additional work. Extensive hidden defects are excluded from the published ranges. The contingency allowance remains separate.
When will I know the final cost and timeline?
The itemised quote is prepared after site measurements, a technical assessment and selection of specific materials and fittings. The schedule depends on material availability, the sequence of work and the installation times required. Any new findings need an agreed supplementary description.
What to prepare for the first estimate
For a useful first discussion, gather:
the property’s location, floor level and any access difficulties;
the bathroom’s length, width and height, with photographs of each side;
the current fixture locations and the changes you are considering;
any known leaks, damp or previous repairs;
the fittings you want to keep and your main choices for new ones;
whether it is the only bathroom and which needs must be met during the work.
Photographs and an online estimate help you prepare, but they do not replace a site visit or reveal every hidden defect. See the process for our bathroom renovation service and send us the details of your space.
If the bathroom is part of a wider project, consider it alongside the full home renovation so the work is covered by a common scope.