All renovation areas

Indicative renovation costs, with and without VAT
These examples come from Design Chama’s renovation cost calculator. Quantities, materials and the condition of the property determine the estimate. We confirm the final quotation after a site visit.
Full renovation of a 100 m² apartment
Standard materials €33,000–€49,248 excluding VAT · €40,920–€61,067.52 including 24% VAT.
Mid-range materials €42,075–€64,239 excluding VAT · €52,173–€79,656.36 including 24% VAT.
Premium materials €59,345–€90,516 excluding VAT · €73,587.80–€112,239.84 including 24% VAT.
All three estimates cover a straight 5 m kitchen, one 5 m² bathroom with 20 m² of wall tiling and four plumbing points in their existing positions, 95 m² of flooring, 332.5 m² of painting, electrical and plumbing systems, five aluminium windows totalling 12 m², three internal doors and one security door. Standard strip-out, waste removal, local repairs and an allowance for design and coordination are included.
Standalone renovations with standard materials
Straight 5 m kitchen with a 3 m² splashback €6,270–€8,892 excluding VAT · €7,774.80–€11,026.08 including 24% VAT.
5 m² bathroom with 20 m² of wall tiling and four plumbing points €4,400–€5,700 excluding VAT · €5,456–€7,068 including 24% VAT.
The full renovation already includes the kitchen and bathroom. For a combined project, select both rooms in the calculator. These estimates assume standard access and exclude appliances, contingency, heating, insulation, structural work, specialist transport, permits, specialist design work and extensive concealed damage.
Estimate the cost of renovating your home
What affects the final cost
The lower end assumes limited repairs and simpler choices. Relocating service connections, repairing damaged substrates, restricted access, more extensive strip-out and more demanding materials all increase the scope. Floor area alone cannot place your project within a published range. For a straightforward cosmetic refresh, list the individual works before costing them.
How individual items are measured
Flooring: floor area in m², with materials, installation, removal, levelling and skirting specified separately.
Electrical work: consumer unit, circuits, outlets and testing for the installation concerned.
Plumbing: water supplies, drainage and pipe routes, including making good.
Painting: wall and ceiling areas in m², surface preparation and the paint system.
Windows and doors: each opening, specifying dimensions, glazing, hardware, removal and installation.
Layout changes: partition areas, demolition, waste removal and related technical work, subject to the required checks.
Count each item once if it is already included in an overall package. Your quotation should state quantities, exclusions and the final total, with the amount excluding VAT and VAT shown separately.
What shapes the cost of a home renovation in Keratea
Moving the kitchen, upgrading services and adding fitted storage all affect the cost, alongside finishes and materials. Our quote lists the rooms, the work, the chosen materials and the installations we will handle. Comparing samples at our Keratea showroom helps you make design choices that suit your budget.
More storage, clearer routes through the home
We start with the places where things pile up and furniture restricts movement. We consider the dining area, how cupboard doors open and how much preparation space you have in the kitchen. The 3D proposal shows how new fittings work with what you want to keep. We decide on appliance, socket and lighting positions alongside the layout, before orders are finalised.
What should you prioritise in your renovation budget?
New flooring may need to come up if service connections are decided later. Before committing money to finishes for your home in Keratea, check how the new layout relates to the work that will be concealed beneath them.
The Design Chama Budget Map
Start with the technical assessment: building services, signs of damp and the condition of substrates. The repairs needed depend on the property.
Then plan for everyday use: safe appliance connections, enough worktop space, practical storage and task lighting.
In a second phase, where possible: decorative cladding, additional furniture and upgrades that can be installed without reopening finished surfaces.
Before committing the full budget: set aside a separate allowance for discoveries after strip-out, access for trades and waste removal.
Illustrative budget allocation
For a hypothetical €30,000 budget, one way to set priorities is to allow €9,000 for essential technical work, €12,000 for the main changes to how the home functions, €4,500 for finishes and €4,500 as contingency. These are planning limits, including VAT where applicable. Actual work will be priced separately, and a full renovation may require a different budget. Once the property has been inspected, the amounts can be reallocated or the scope reduced.
How to compare costs
Ask for quantities, specified materials, labour, strip-out and waste removal, plus the final amount with VAT shown separately. Check whether design, permits, appliances and unexpected repairs are included. Flooring is measured by floor area, painting by wall and ceiling area, and windows and exterior doors require dimensions and specifications for each opening.
Consult our cost guide for renovating a 100 m² home and the guides to kitchen renovation costs and bathroom renovation costs. Compare the indicative ranges against the work your home needs.
Make better use of the space you already have
Before deciding what to replace, we note what gets in your way. Where does the family gather? Which routes are blocked by furniture? Where do you need more storage, and which corners go unused? These details guide the new layout and help set priorities. For the living room design, we start with the furniture you want to keep and the space it needs.
The design can bring together a kitchen renovation, a better-organised living room, changes to bedrooms and lighting design. We assess each change against the dimensions and condition of the property. The plans help you picture where you will sit, how you will move through the home and where you will store the things you use daily.
See your materials at our Keratea showroom
Seeing flooring or a bathroom vanity up close makes it easier to choose. At the Design Chama showroom in Keratea, we discuss combinations of materials, colours and textures for your home, so that your individual purchases fit the overall design.
The 3D visualisation helps you see the proportions, the layout and how your choices work together. A bold finish, a different cabinet front or lighting on a wall can all be assessed within the wider design. This gives you a clearer picture of the room before you decide.
Define the work and the order it needs to happen
Before work starts, we agree which rooms the project covers and what each one needs. We check the services, the surfaces to retain, the new work and how each part depends on the others. This ties the design choices to the work required on site.
Design Chama coordinates the trades and oversees construction. We price the agreed work and selected materials, and schedule it around the needs of the project. In our first discussion, we also clarify when you want to use the rooms again and which decisions need to come first.
Frequently Asked Questions
Can I meet you in Keratea before I decide?
Yes. The Design Chama office and showroom are at 45 Athinon Souniou Avenue in Keratea. Contact us to arrange a meeting to discuss what your home needs. Feel free to bring any photos or plans you already have.
I have a set budget. Where do we start?
We start with what matters most to you and the condition of the property. From there, we explore the scope of the work and your material choices. The free initial estimate is the first step. We prepare the detailed proposal using the information from your project.
Explore options for your project
From the existing room to the new design
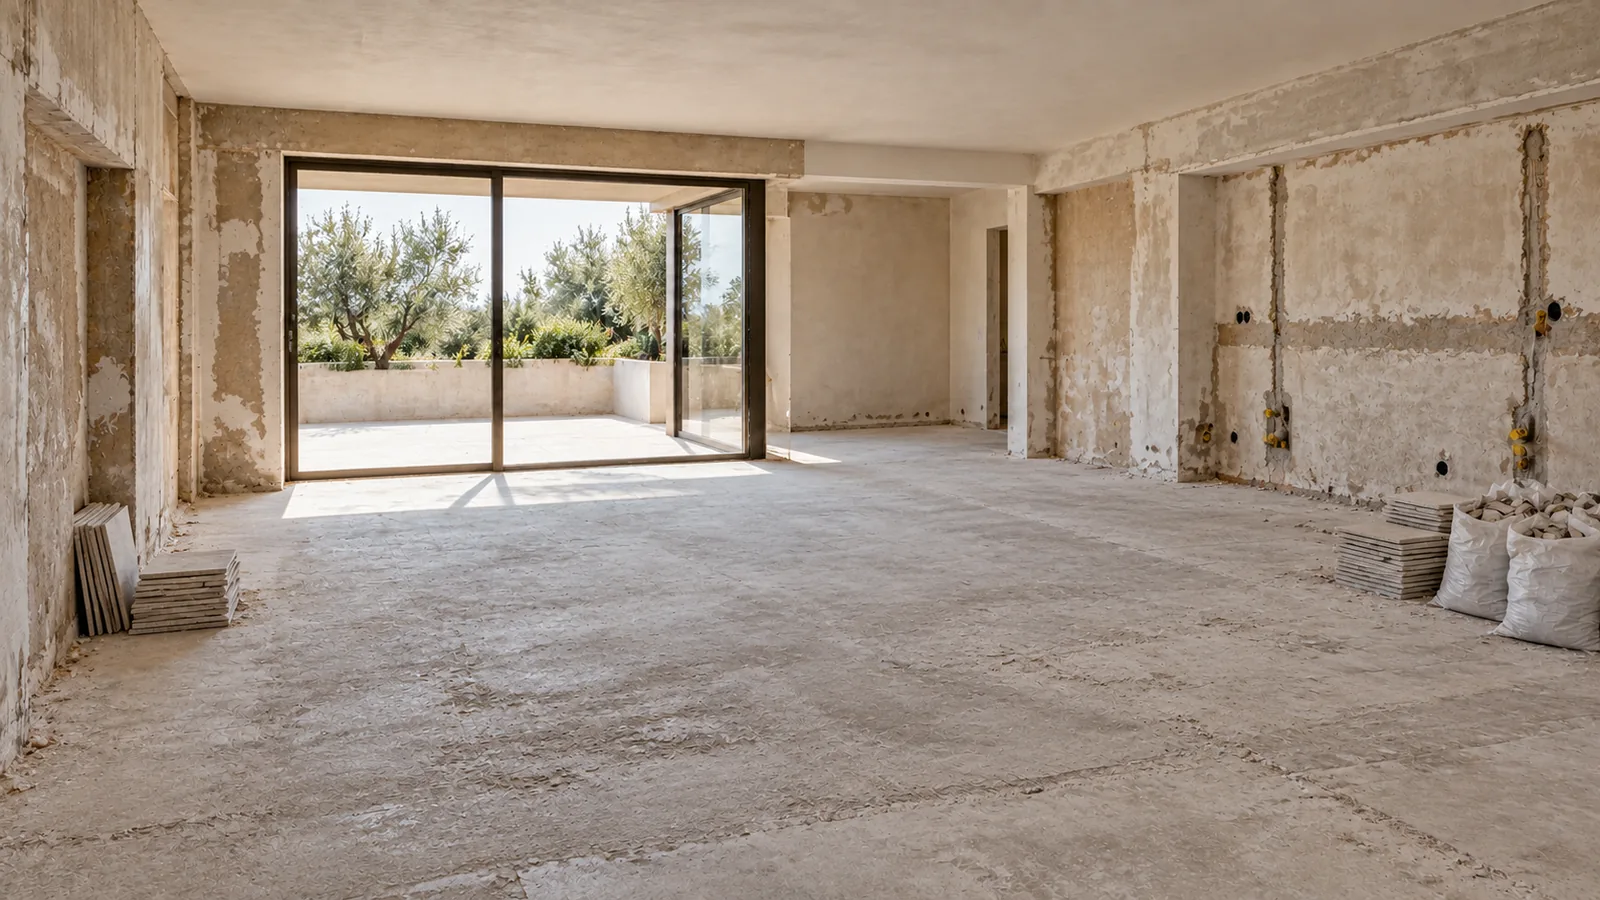
A digital renovation scenario that shows the original layout, the strip-out stage and the proposal for the new room.
Original layout

Strip-out stage
Tell us the floor area, the two changes that matter most to you and your overall budget. When you meet Christina at our Keratea showroom, we will discuss technical priorities, material options and the information needed for your quote.