All renovation areas

How renovation costs are calculated in Sounio
The cost depends on the work on each level, shared routes for utilities, site access and the finishes that need to be made good. Refinishing a staircase is a different scope from moving or rebuilding it. Your quote should list the quantities separately and make clear which tasks are included.
These examples come from Design Chama’s renovation cost calculator. Quantities, materials and the condition of the property determine the estimate. We confirm the final quotation after a site visit.
Full renovation of a 100 m² apartment
Standard materials €33,000–€49,248 excluding VAT · €40,920–€61,067.52 including 24% VAT.
Mid-range materials €42,075–€64,239 excluding VAT · €52,173–€79,656.36 including 24% VAT.
Premium materials €59,345–€90,516 excluding VAT · €73,587.80–€112,239.84 including 24% VAT.
All three estimates cover a straight 5 m kitchen, one 5 m² bathroom with 20 m² of wall tiling and four plumbing points in their existing positions, 95 m² of flooring, 332.5 m² of painting, electrical and plumbing systems, five aluminium windows totalling 12 m², three internal doors and one security door. Standard strip-out, waste removal, local repairs and an allowance for design and coordination are included.
Standalone renovations with standard materials
Straight 5 m kitchen with a 3 m² splashback €6,270–€8,892 excluding VAT · €7,774.80–€11,026.08 including 24% VAT.
5 m² bathroom with 20 m² of wall tiling and four plumbing points €4,400–€5,700 excluding VAT · €5,456–€7,068 including 24% VAT.
The full renovation already includes the kitchen and bathroom. For a combined project, select both rooms in the calculator. These estimates assume standard access and exclude appliances, contingency, heating, insulation, structural work, specialist transport, permits, specialist design work and extensive concealed damage.
Estimate the cost of renovating your home
What affects the final cost
The lower end assumes simpler specifications and limited repairs. Moving service points, damaged substrates, difficult access, more extensive strip-out work and more demanding materials add to the scope. Floor area is one factor in determining where a project falls within the range. For a cosmetic refresh, price the individual tasks. Any additional charge should reflect the work involved at the property.
For a staircase, the quote should record the number and dimensions of steps, cladding, finishes, balustrades where specified and protection during deliveries. Price this work from those details. A general rate per square metre for the home gives insufficient information to price the staircase.
Use these project estimates for initial budgeting. A detailed quote for your project sets out the quantities, inclusions, exclusions, net price, VAT rate and amount, and total payable. Work included in an agreed package is charged once.
See also our guide to renovation costs in Mesogeia. If an older guide leaves the VAT treatment unclear, confirm the basis of the price before using it in your budget.
A maisonette in Sounio with a new open-plan layout
Before the Sounio maisonette renovation, dated materials and a mix of finishes made the rooms feel disconnected, and the layout made limited use of the available space. The renovation brought the living room and kitchen together and completely redesigned the staircase and bathroom. New materials and lighting gave the rooms a consistent look, and the revised layout made them easier to use day to day. The project page shows the original condition and the finished result.
What the Sounio maisonette can tell you about your own renovation
The Sounio Maisonette project reworked the interiors, created an open-plan living room and kitchen, and updated the materials. The project also shows how the layout improved the connection to the outdoor spaces. The before and after images show how those design decisions changed the home.
For your own home, start with the problems you want the renovation to solve. How do the floors connect? Which rooms do you use most? Where could the layout or finishes feel more coherent? Your answers help define the design brief. Explore the Sounio Maisonette and make a note of the changes you would like to discuss.
A consistent design from the living room to the outdoors
The Sounio Villa design uses natural stone, warm tones and a close connection between indoor and outdoor spaces. The living room, kitchen and bathroom follow the same palette. The project shows another way we approach the design of a home. When renovating an outdoor space, we check how the terrace levels connect with the living room.
For your property, we look at what the existing space allows and how you use each area. If you want the renovation to include a terrace or garden, we discuss access routes, materials and lighting. We adapt the proposal to your property and the work we agree with you.
Where should you invest first in a renovation?
A finished kitchen may need to be made good again if shared utility routes are decided later.
Finalise the layout and the utility routes that connect rooms and floors.
Plan site access, staircase protection, waste removal and the order of work before the final finishes go in.
Choose materials and bespoke elements after pricing the essential technical work.
An illustrative total budget of €60,000 could allocate €45,000 to core work, €6,000 to optional choices and €9,000 to contingency. This example shows how to allocate a budget. Design Chama quotes for each maisonette individually. Staircase reconstruction or external work is included only when it is specified and priced.
These spending limits account for any VAT on future purchases and work. A contingency is money set aside, with VAT accounted for on purchases or work if the funds are used. An actual quote should give the net price, the VAT rate and amount, and the total payable. The allowance in this example is illustrative, and unexpected costs can exceed it.
Planning the decisions that affect one another
Before work starts, we coordinate the kitchen layout, furniture placement, finishes, fittings and lighting points. The 3D design lets you discuss how the rooms will look, and the technical assessment connects the proposal to what the property needs.
Before finishes close up walls or floors, check the shared water, drainage and electrical routes between levels. At the staircase, we measure levels and junctions with the new flooring and specify what to protect, repair or replace. The responsible engineer assesses changes to the position or structure of the staircase before they are included in the work.
At our Keratea showroom you can see samples and compare material combinations for your home. We then coordinate and supervise the agreed work. The scope and schedule record the decisions made and the steps that follow.
Frequently asked questions
Can I use one floor while the other is being renovated?
It depends on safe, independent access, whether the bathroom and utilities will work, any interruptions to supplies and how well dust and site traffic can be contained. We assess this before agreeing the schedule. A two-storey home still needs a project-specific assessment of whether it can remain occupied.
Does an open-plan kitchen suit every home?
The choice depends on how you use the home, your preferences and what the property allows. We consider the connection to the living room, the need for privacy and how the space is organised. The Sounio Maisonette offers one example. We assess the layout afresh for each home.
Can I combine indoor and outdoor changes?
We can discuss one proposal that defines the indoor and outdoor work to include. We consider how the spaces connect alongside finishes and lighting. We assess the property and the changes you have in mind before defining the scope and what can be carried out.
Explore your renovation options
From the existing layout to the new design
A digital renovation scenario showing the original layout, strip-out and proposed design for the new space.
Original layout
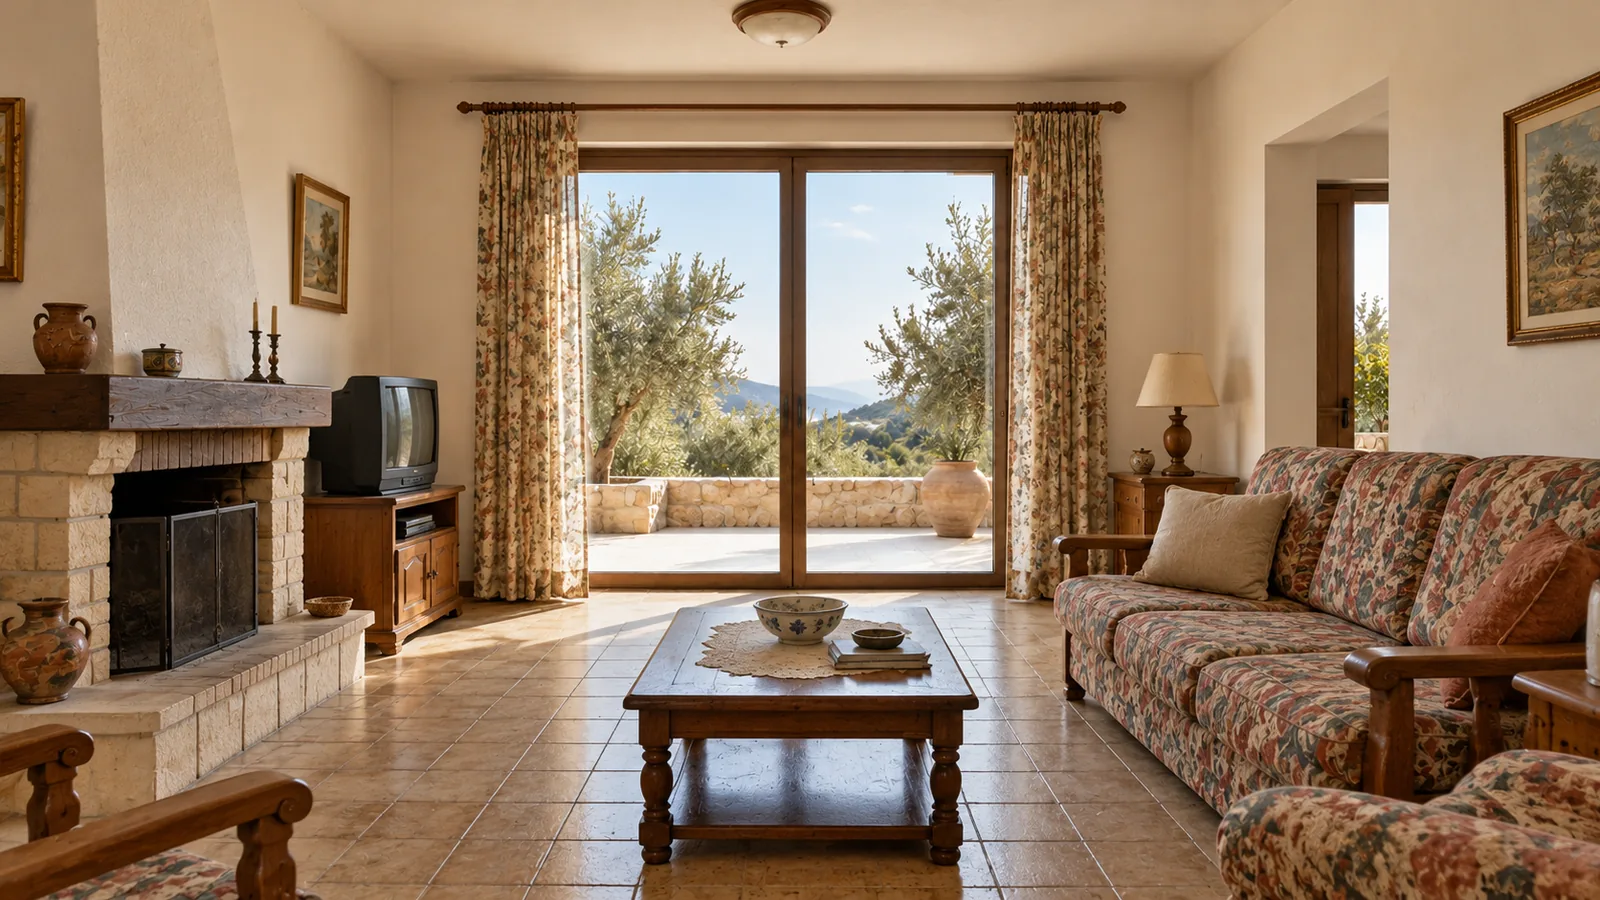
Strip-out stage

Send photos or floor plans for each level, the approximate floor area and the changes you want in the kitchen, bathrooms and staircase. Tell us about access, whether any part of the home will be in use during the work, and your total budget including VAT. Christina will discuss the scope and what we need for the technical assessment.