A complete maisonette renovation in Sounio, with an open-plan living room and kitchen and upgrades to the indoor and outdoor spaces.
Architecture
Interior Design
Sounio, Attica
-
2023
This maisonette renovation in Sounio reworked the interior and improved its connection to the outdoors. The new layout combines the living room and kitchen, introduces new finishes and redesigns the staircase and bathroom. The photographs show the original condition and the work carried out on the completed project.
Planning a similar renovation? Tell us about your property.
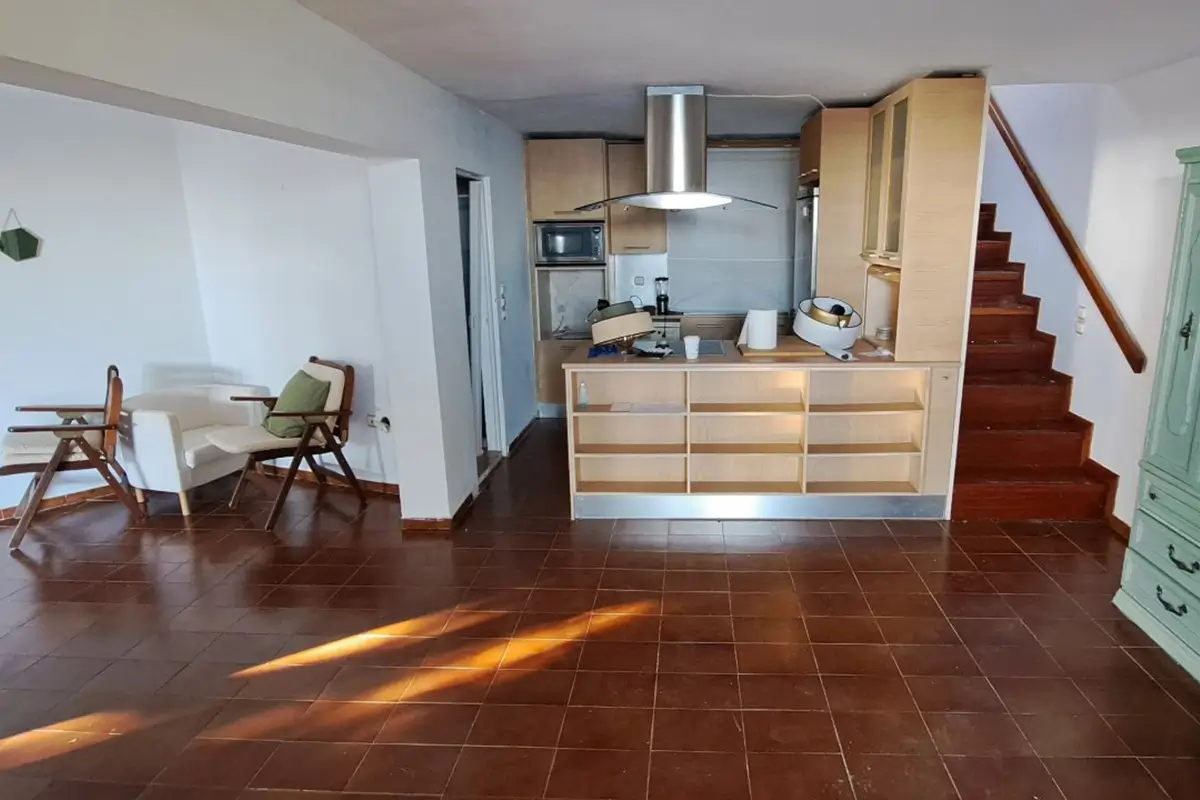
From the original layout to open-plan living
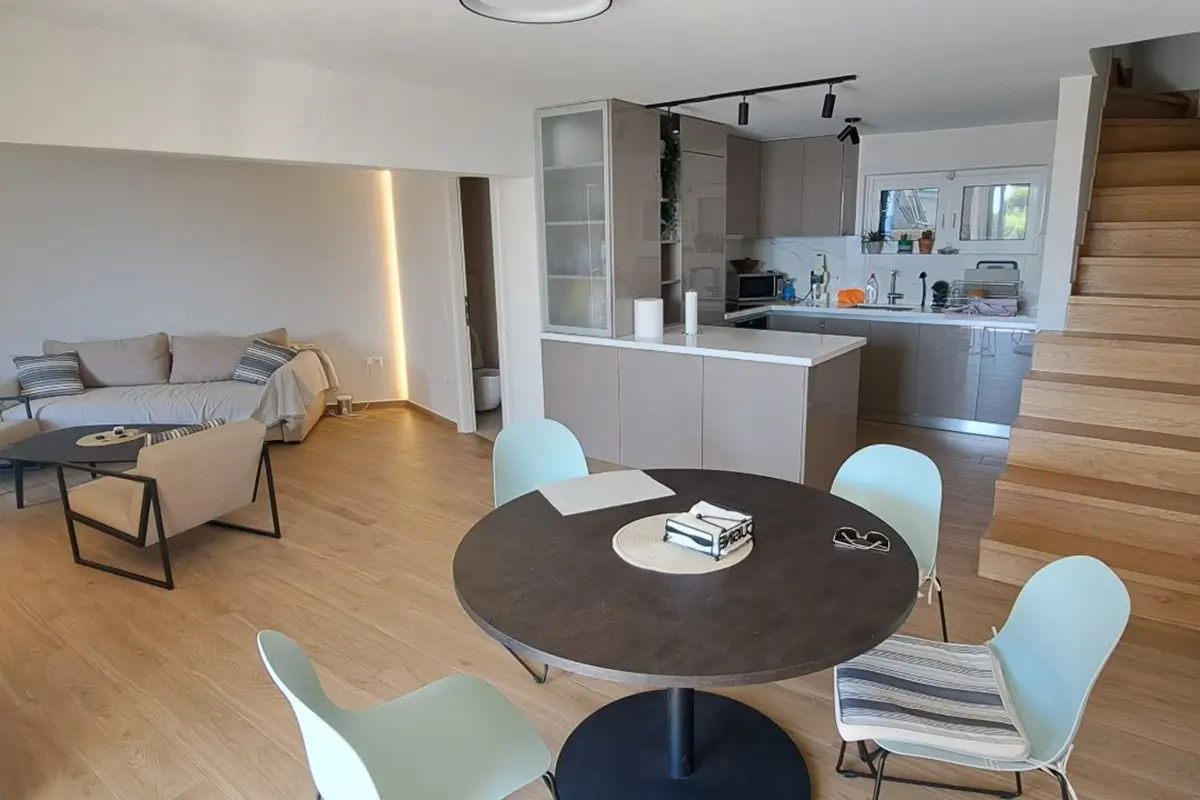
The photograph taken before renovation shows where the project started. The new layout connects the living room, dining area and kitchen. A consistent palette and wood-toned flooring tie the spaces together.
Soft cabinet colours and a white worktop complement the living area. The layout gives each activity a distinct place within a single everyday living space.
If you’re planning kitchen renovation, see how we plan your layout, design for everyday use and choose materials for your space.
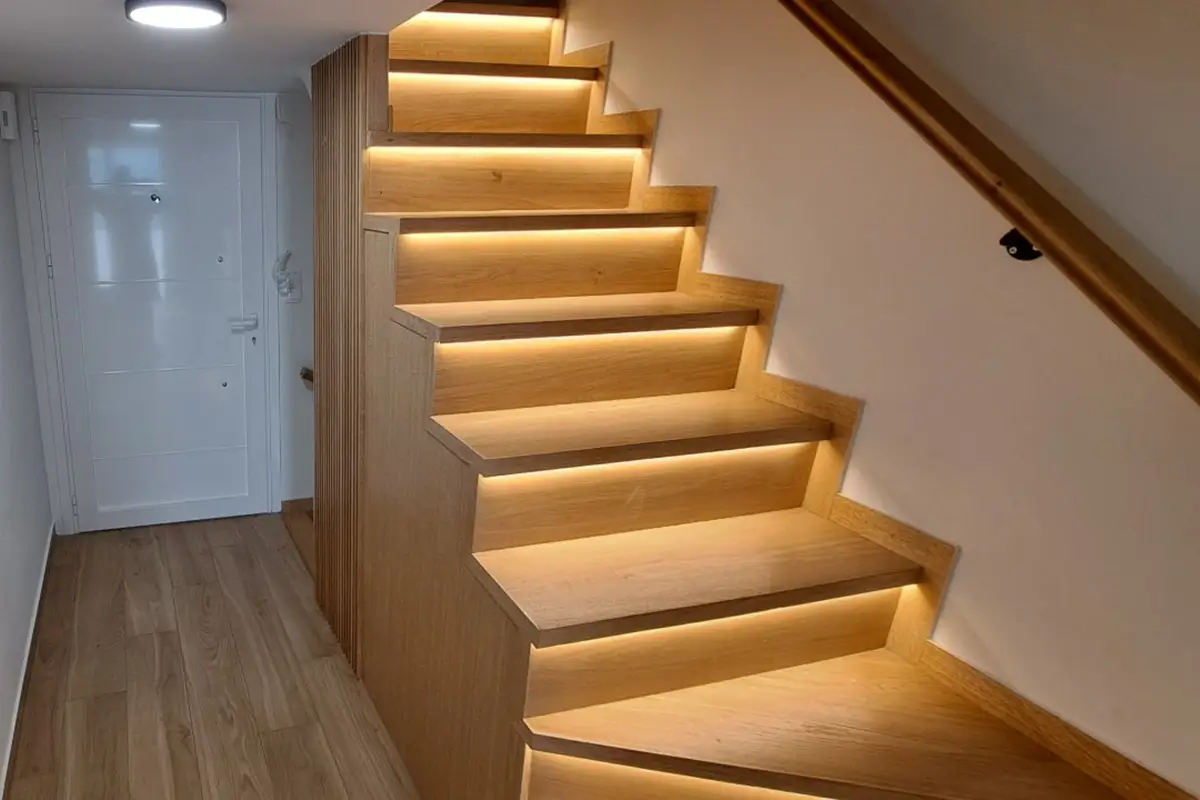
Timber staircase with integrated lighting
The staircase photograph shows timber treads, vertical timber slats and warm lighting beneath the steps. These details highlight the link between levels and continue the warm tones used throughout the home.
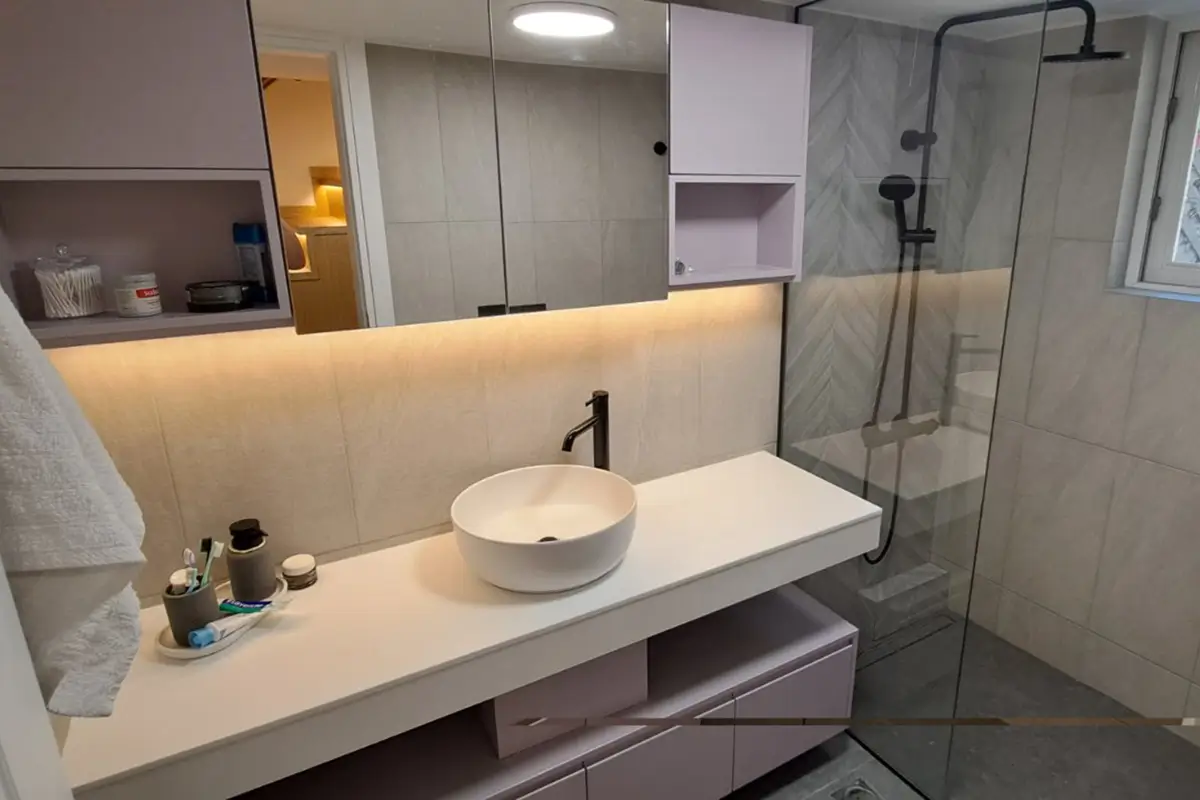
A bathroom with clean lines and a practical layout
A round countertop basin, wall-hung vanity and glass shower screen keep the room visually open. Black taps stand out against the neutral finishes, while lighting below the mirror highlights the worktop.
Explore our service for bathroom renovation. To find options for your own space, you can also explore bathroom tiles and bathroom fixtures.
A better connection to the outdoors
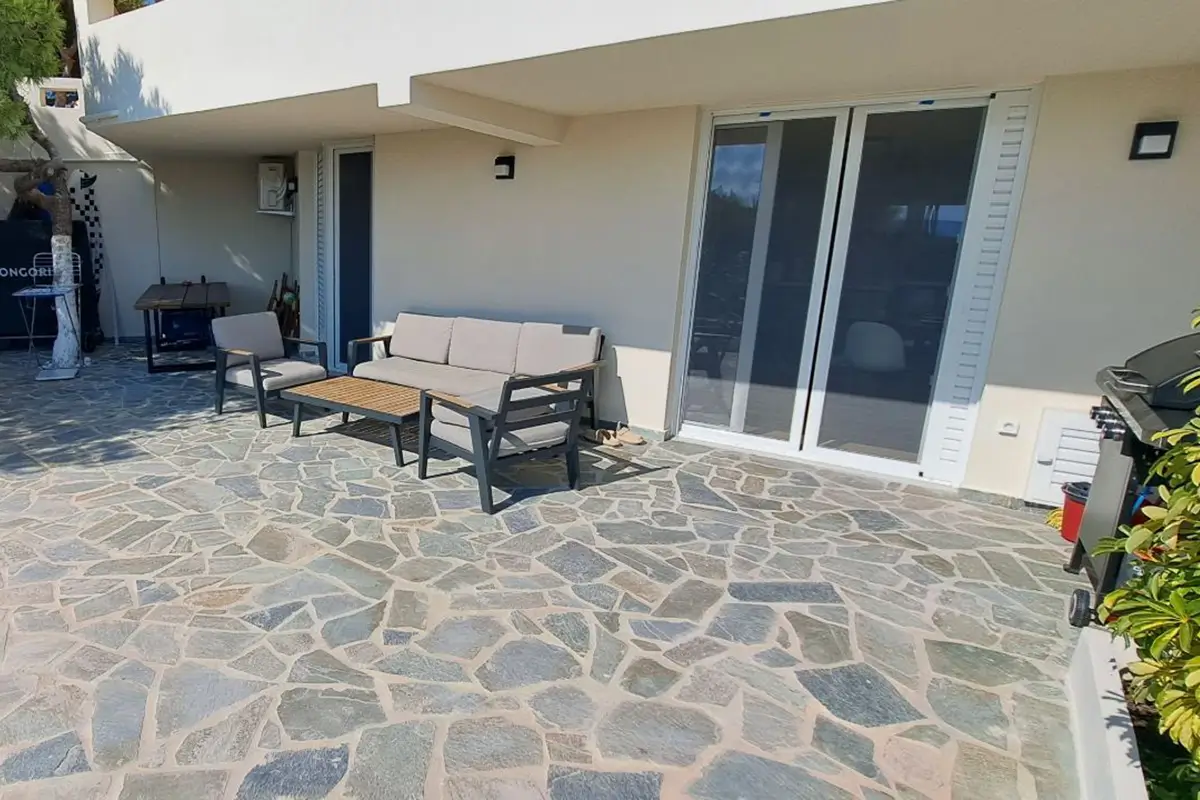
The photograph shows the completed courtyard, with paving and seating beside the house. The outdoor area provides additional space for everyday use.
Planning a renovation of your own?
See our full approach to home renovation or use our renovation cost calculator for an initial idea of your own project costs.
To discuss what your home needs, tell us where your property is and what changes you have in mind.