
The Courtyard of Light · Design proposal
Palaia Fokaia, Attica
-
Proposal
See how your home could feel before construction begins. In the Courtyard of Light proposal, the home in Palaia Fokaia has a consistent character, with natural textures, warm timber, blue accents and openings that connect the interiors to the courtyard and pool.
Design Chama brings together design and everyday use. From the relationship between kitchen and dining room to the atmosphere of the bedroom, each choice contributes to a home with a Mediterranean identity.
The images are photorealistic renderings of the design proposal. They show the proposed layouts, materials and lighting so you can understand the design choices before construction.
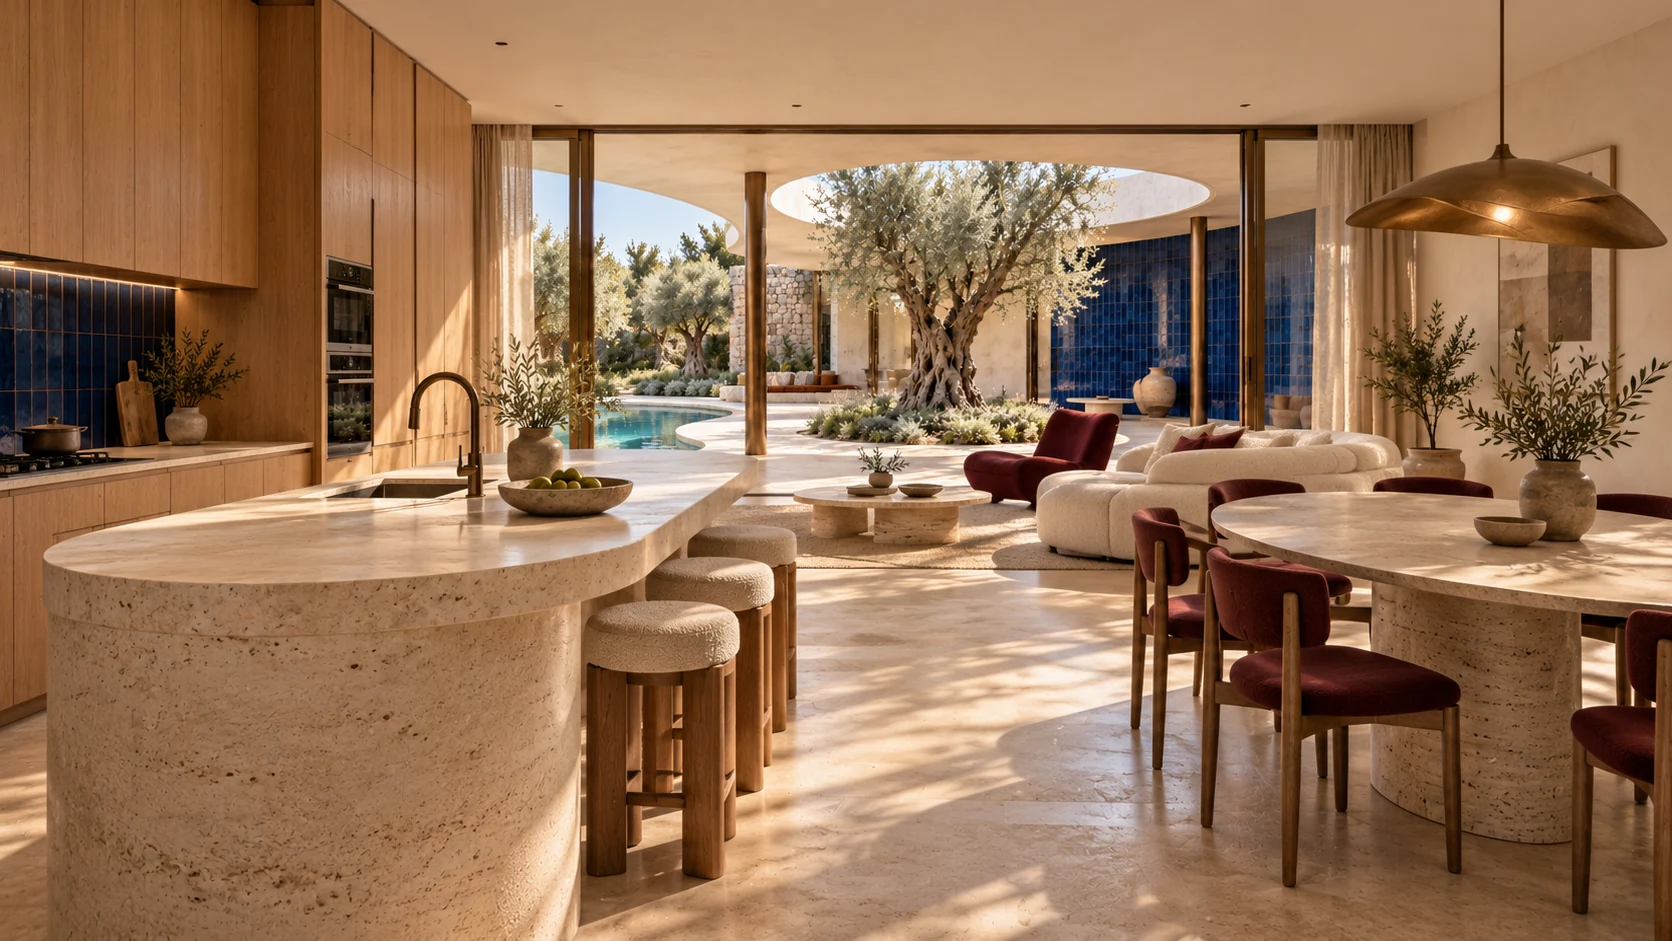
A kitchen and dining room for everyday life
The kitchen is designed as a place for people to gather. A central island with a stone finish brings food preparation and conversation together, and the adjoining dining room extends the space. Timber surfaces, blue tiles and bronze-toned metal details create warm, familiar contrasts.
In the rendering, daylight brings out the textures and shows how the built elements, furniture and openings relate. The proposal makes the combination of materials visible, so discussions about the home can start with specific choices.
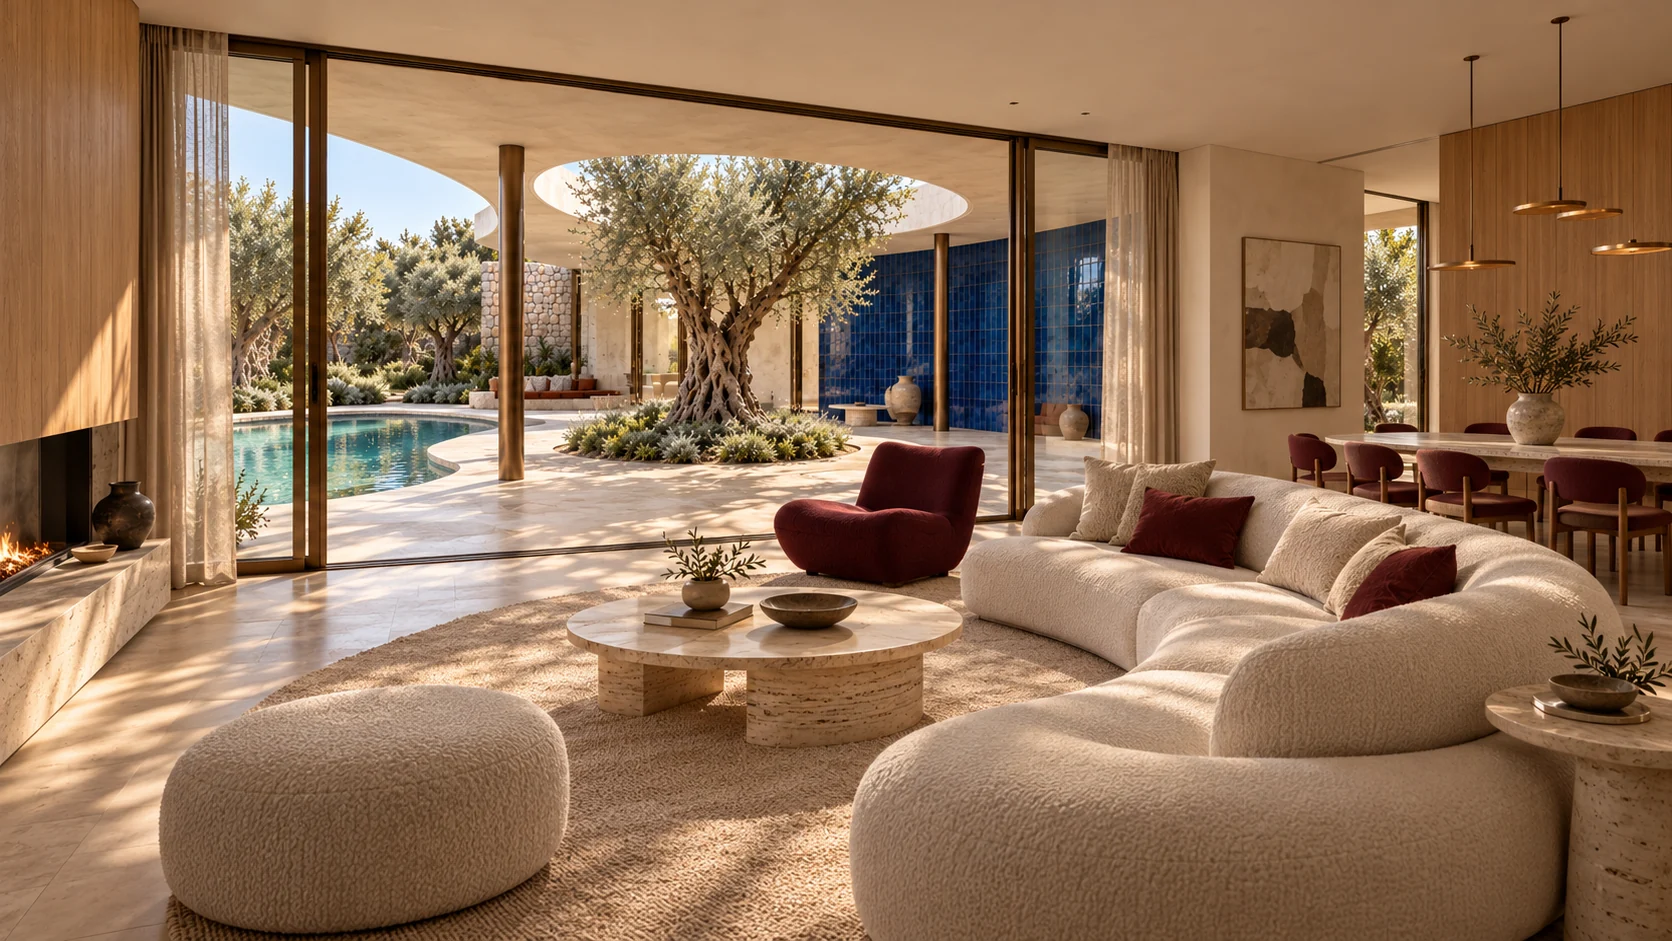
A living room that opens onto the courtyard
A comfortable sofa and a burgundy armchair create a place to relax and talk. Views of the olive tree and pool connect the interior to the outdoors. The timber and earthy tones carry through from the kitchen, while each room retains its character.

A calm Mediterranean bedroom
The bedroom takes a quieter direction. A low bed, stone backdrop and subtle lighting create a restful space. The opening onto the planted courtyard connects the room to greenery and adds depth.
The photorealistic proposal shows the furniture proportions, colours and atmosphere of the lighting together. You can discuss those choices in terms of how the room will feel in everyday use.
A bathroom with natural textures and blue accents
The bathroom rendering pairs a double stone-effect basin with blue ceramic tiles in the shower and bronze-toned fittings. The textures and colours continue those used elsewhere in the home. Daylight brings out the surfaces and clean lines.
From a rendering to choices for your own home
A design proposal helps you decide what suits the way you live. Photorealistic renderings give us a shared view of the layout, materials, colours and lighting before you make the next decisions.
Explore Design Chama’s residential design services. If you are planning changes, tell us about your home. Describe the space, your needs and priorities, and we can discuss the next step.


