Architectural design for a home in Lagonisi
Architecture
Interior Design
Lagonisi, Attica
-
2024
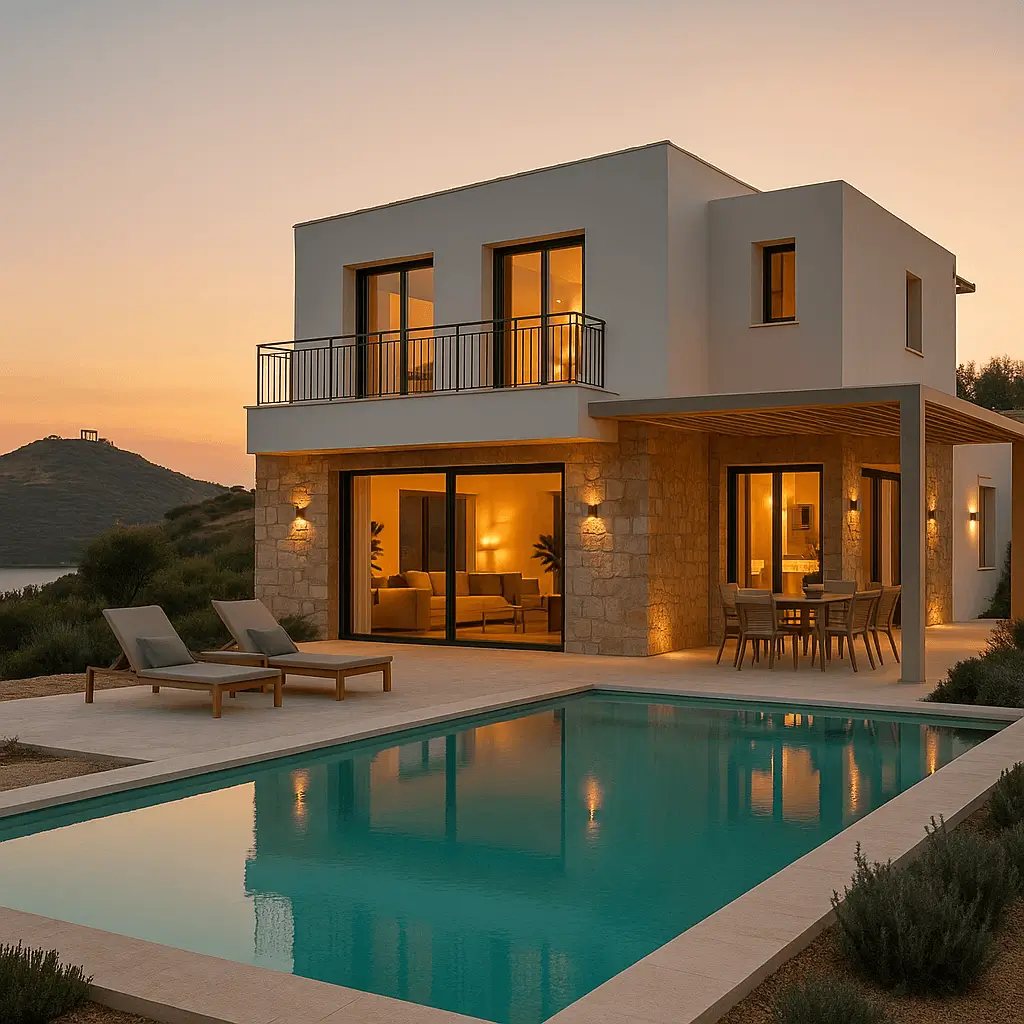
The design of this home in Lagonisi centres on the relationship between the interiors and the garden. Daylight, stone and timber recur in the living spaces and rooms for rest, giving the villa a consistent character. In the living room, kitchen and bedroom, openings onto greenery are a central part of the design.
Would you like to improve how the rooms in your own home connect? Talk to us about what your property needs.
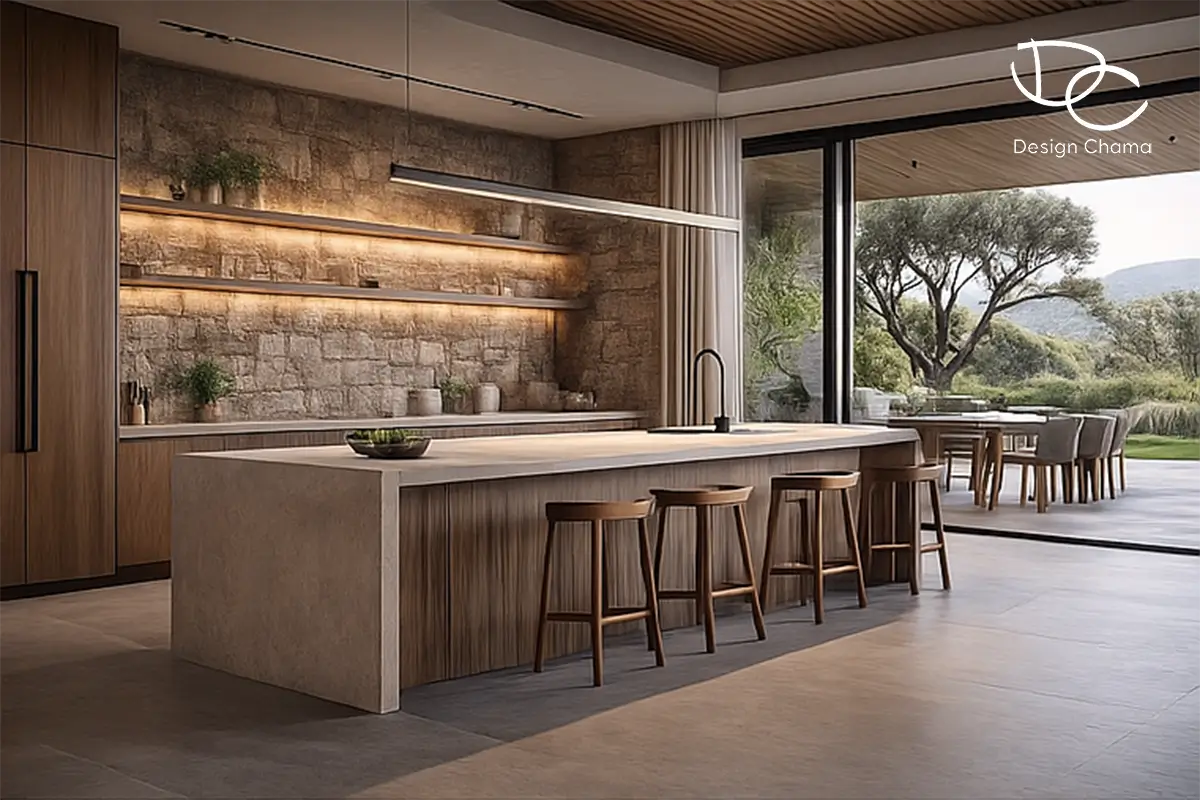
Kitchen and living room with garden views
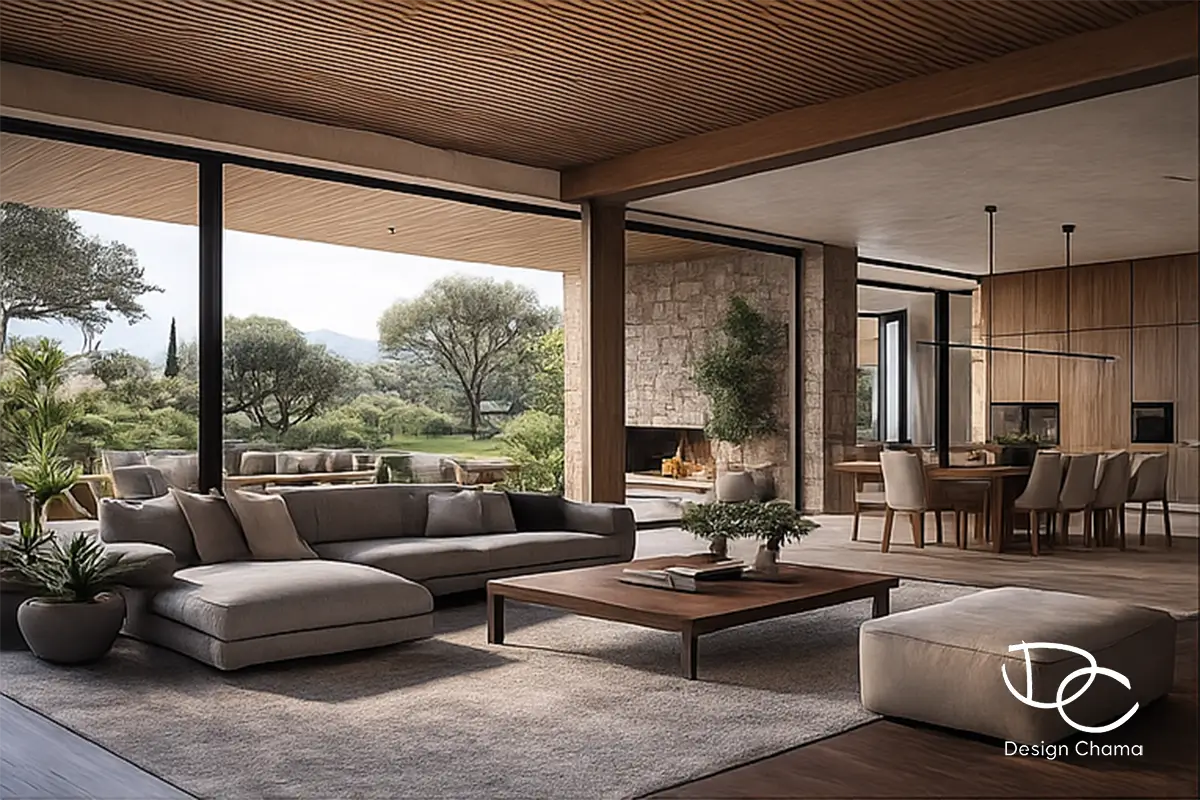
The kitchen combines an island, natural stone and timber cabinets with views of the garden. The living and dining areas share an open layout with a fireplace and panoramic views of the greenery. The layout connects everyday activities, while a consistent choice of materials ties the spaces together.
For your own kitchen renovation, we start with how you cook, store things and move through the room. We consider how it connects to the dining and living areas alongside the furniture layout.
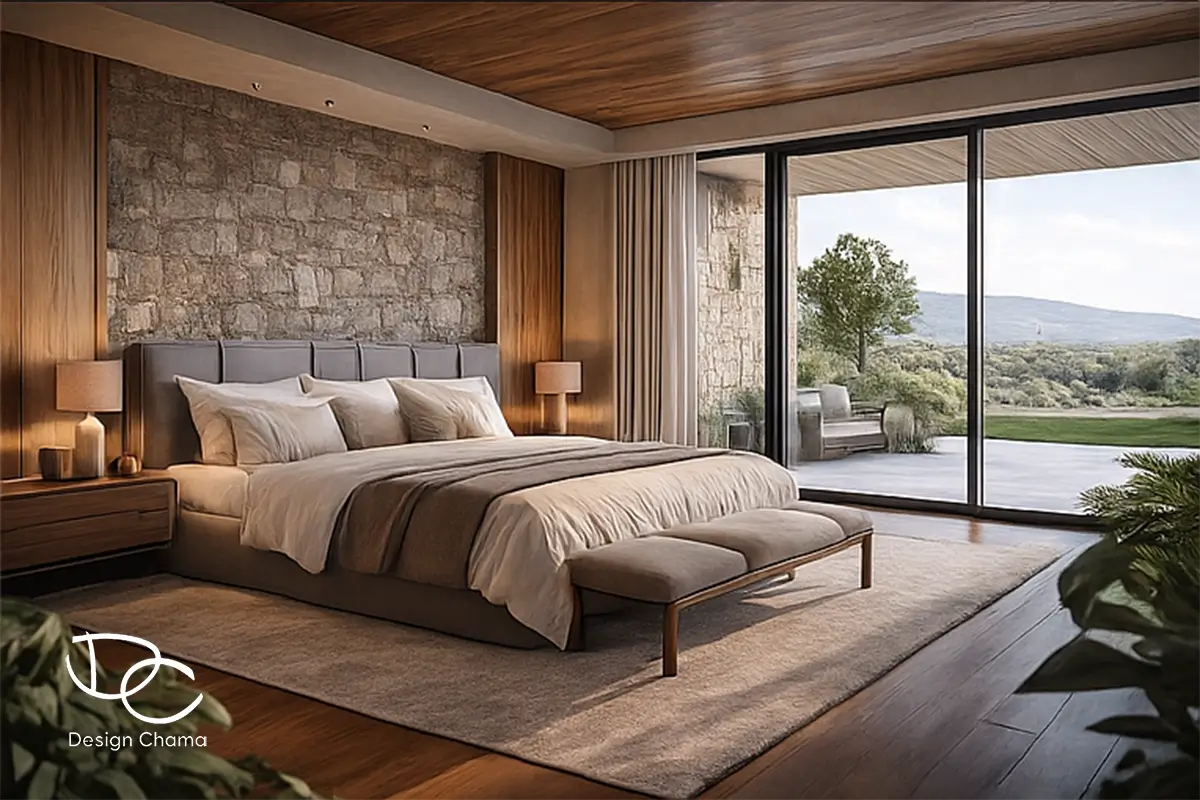
Bedroom and bathroom with natural light
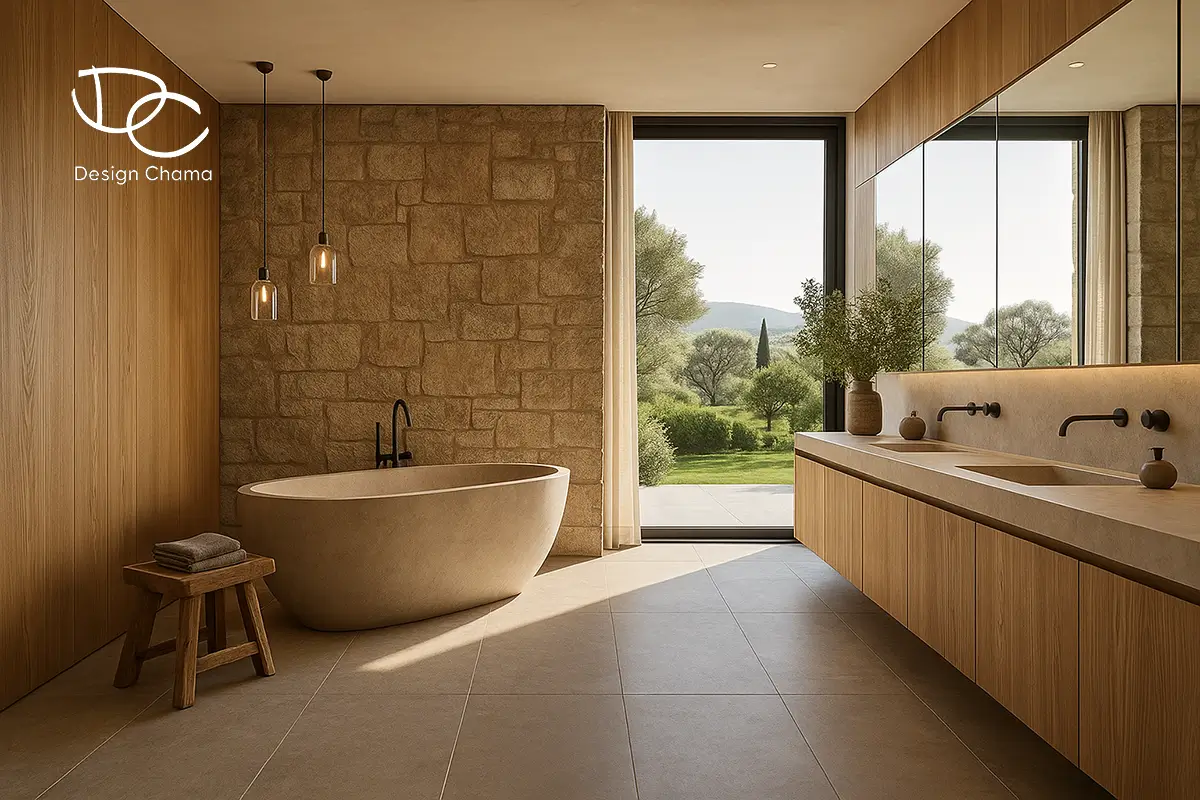
In the bedroom, a stone wall and timber sit alongside large windows looking out to greenery. The bathroom takes the same approach, with a stone wall, freestanding bath and light from a large window. Shared materials and a connection to the outdoors tie these quieter rooms together.
If you are planning a bathroom renovation, see how we approach the design and help choose bathroom fittings that suit your room’s dimensions and needs.
For an initial view of your budget, try our renovation cost calculator. For a quote for your property, tell us where it is and what work you are considering.