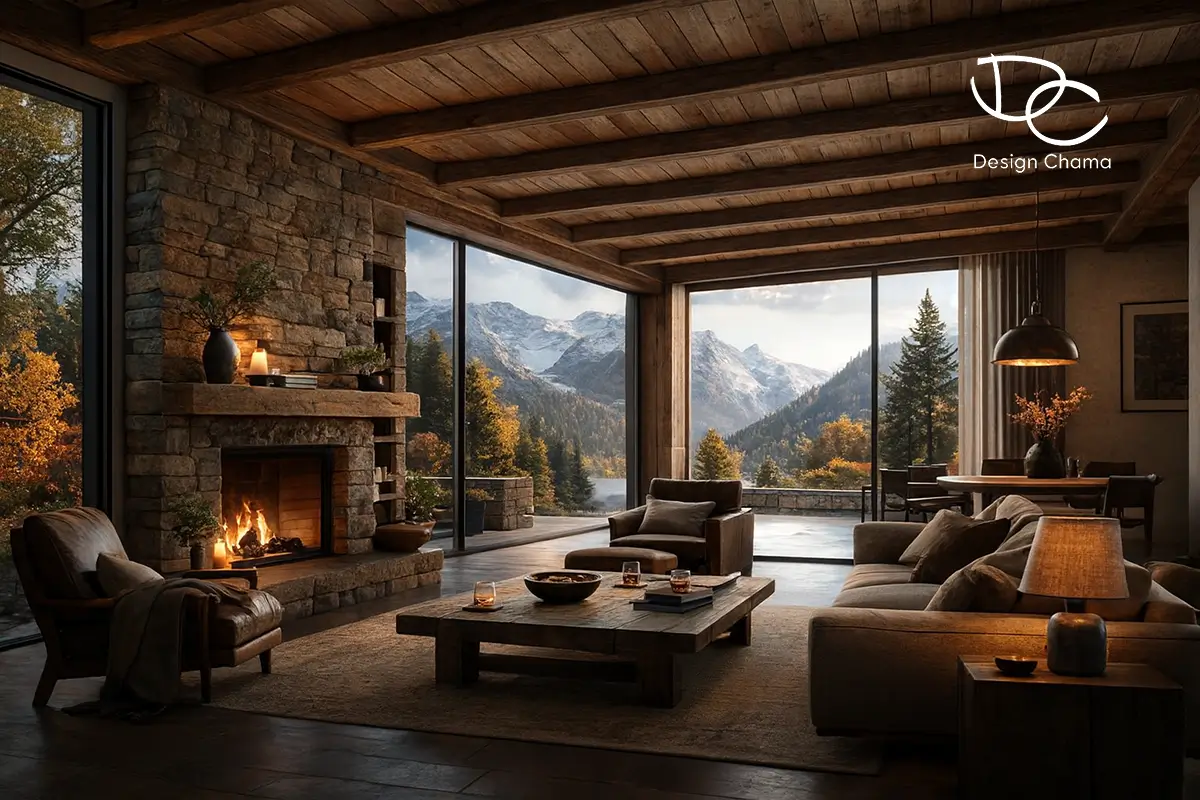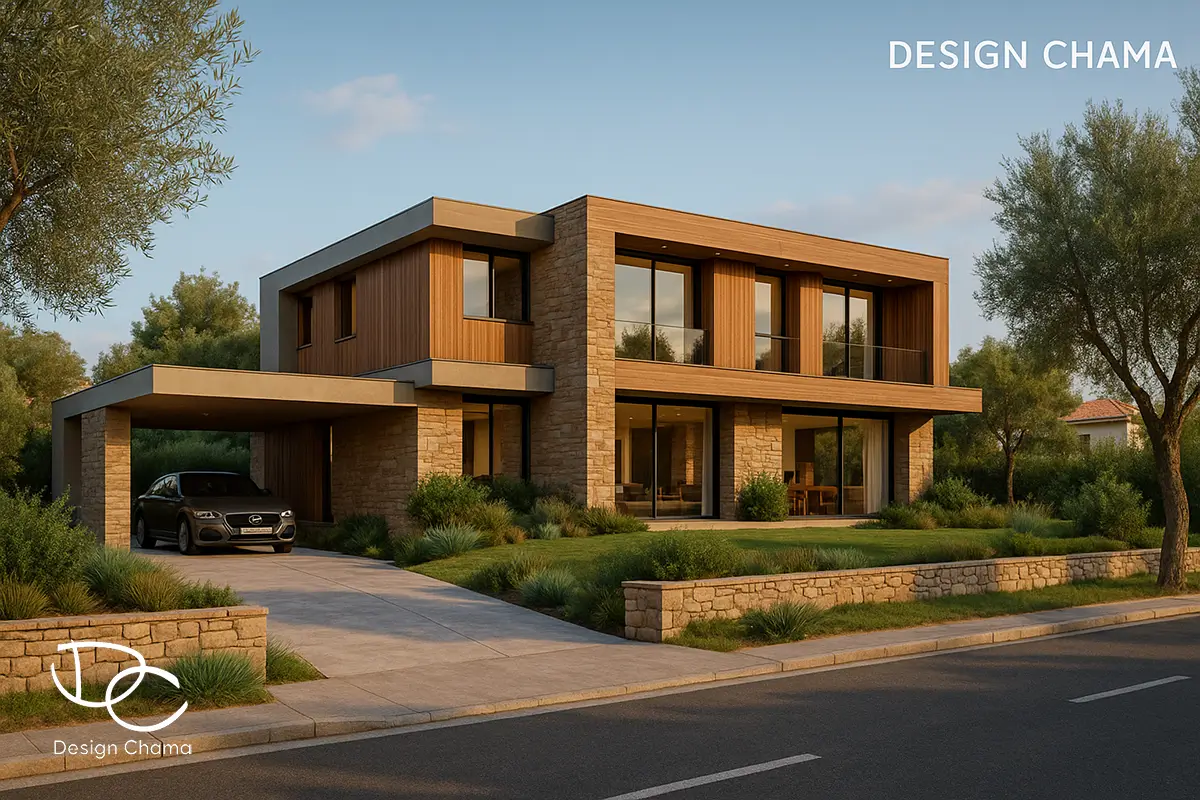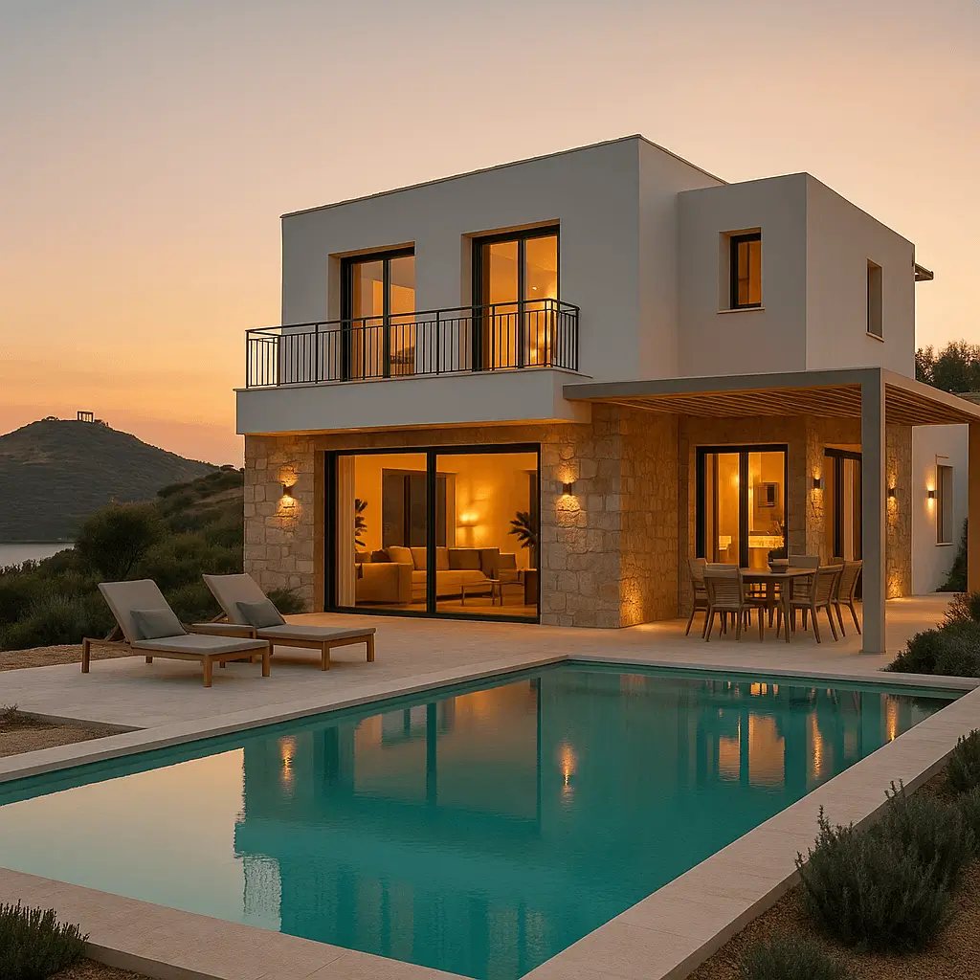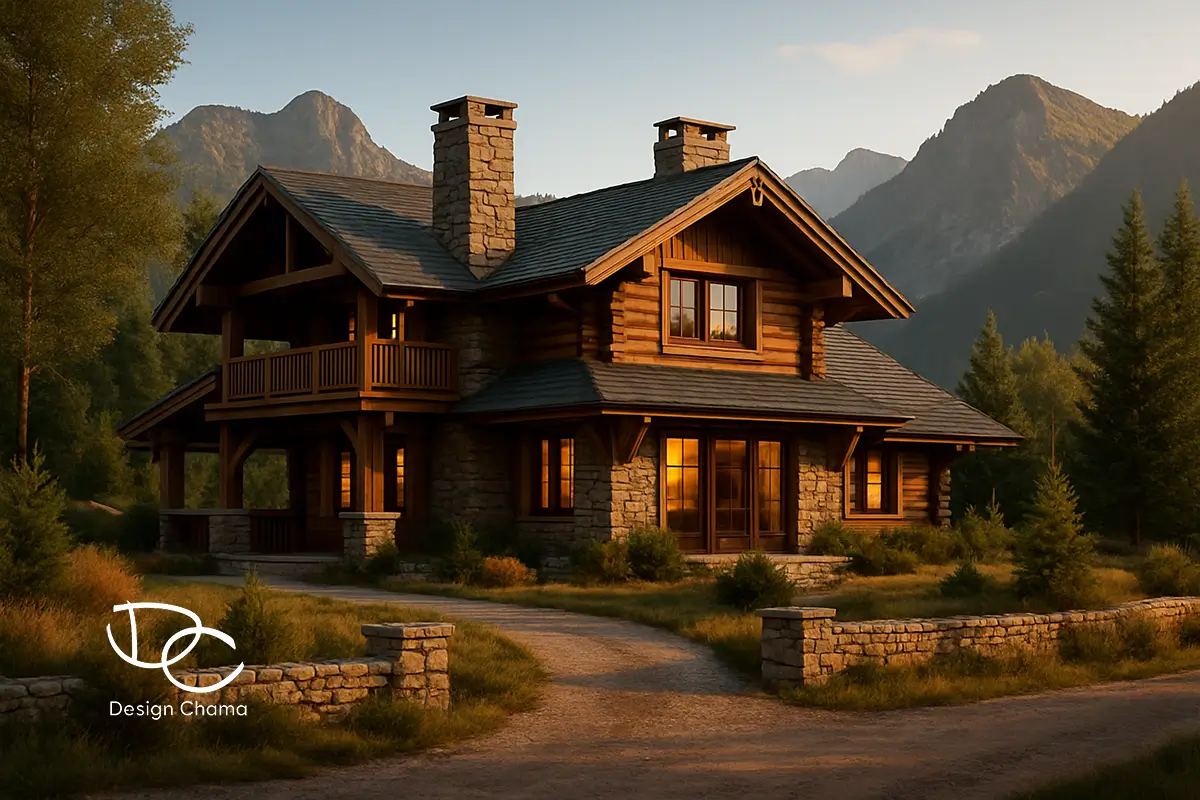
A mountain home design with stone, timber, brick and expansive glazing overlooking the Parnassus landscape.
Architecture
Interior Design
Livadi Parnassou
-
2023
The design of this home in Livadi Parnassou pairs mountain views with the warmth of natural materials. Stone and timber define the main living spaces, while brick gives the bedroom a different texture. Expansive glazing and soft lighting complete the design.
Would you like the materials and lighting in your home to work together? Tell us what you would like to change in your home.
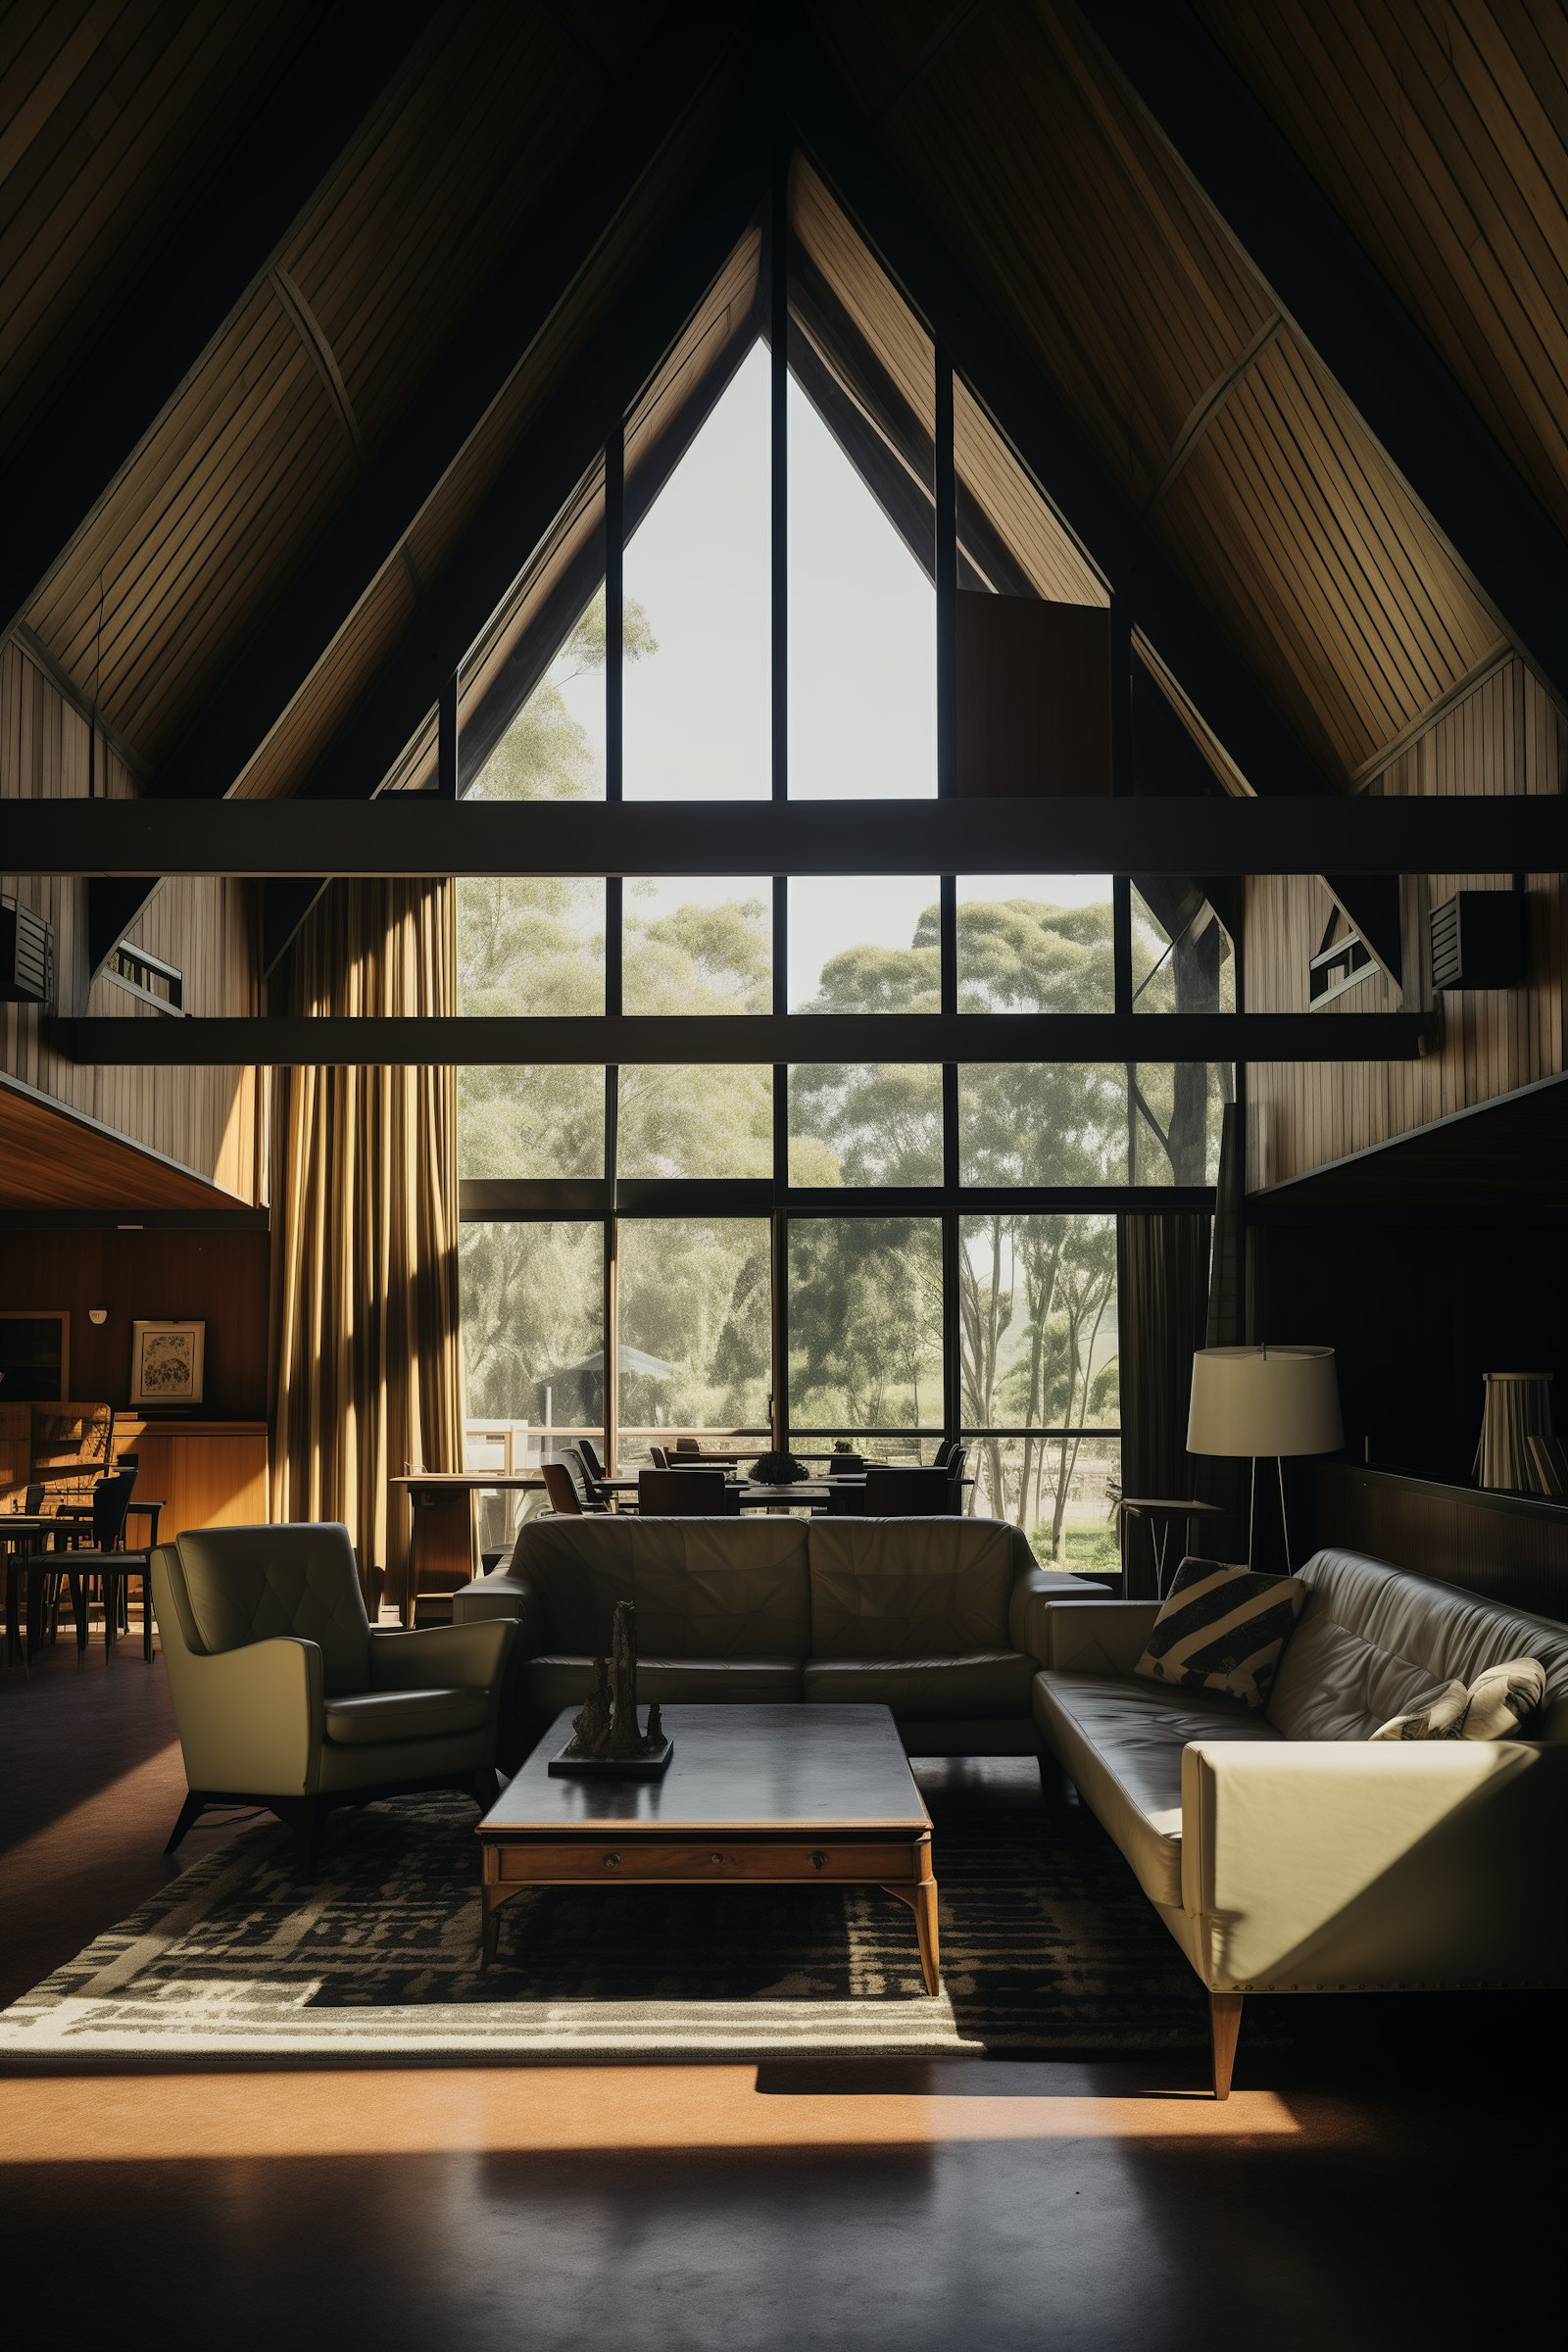
A timber ceiling and mountain views in the living room
The timber ceiling and stone surfaces sit alongside large openings that frame the landscape. The view is an integral part of the room, while varied textures and soft lighting make it feel warm. The setting and the choice of materials guide the design.
For your living room renovation, we plan seating, circulation and lighting together. The choices reflect your room and how you use it.
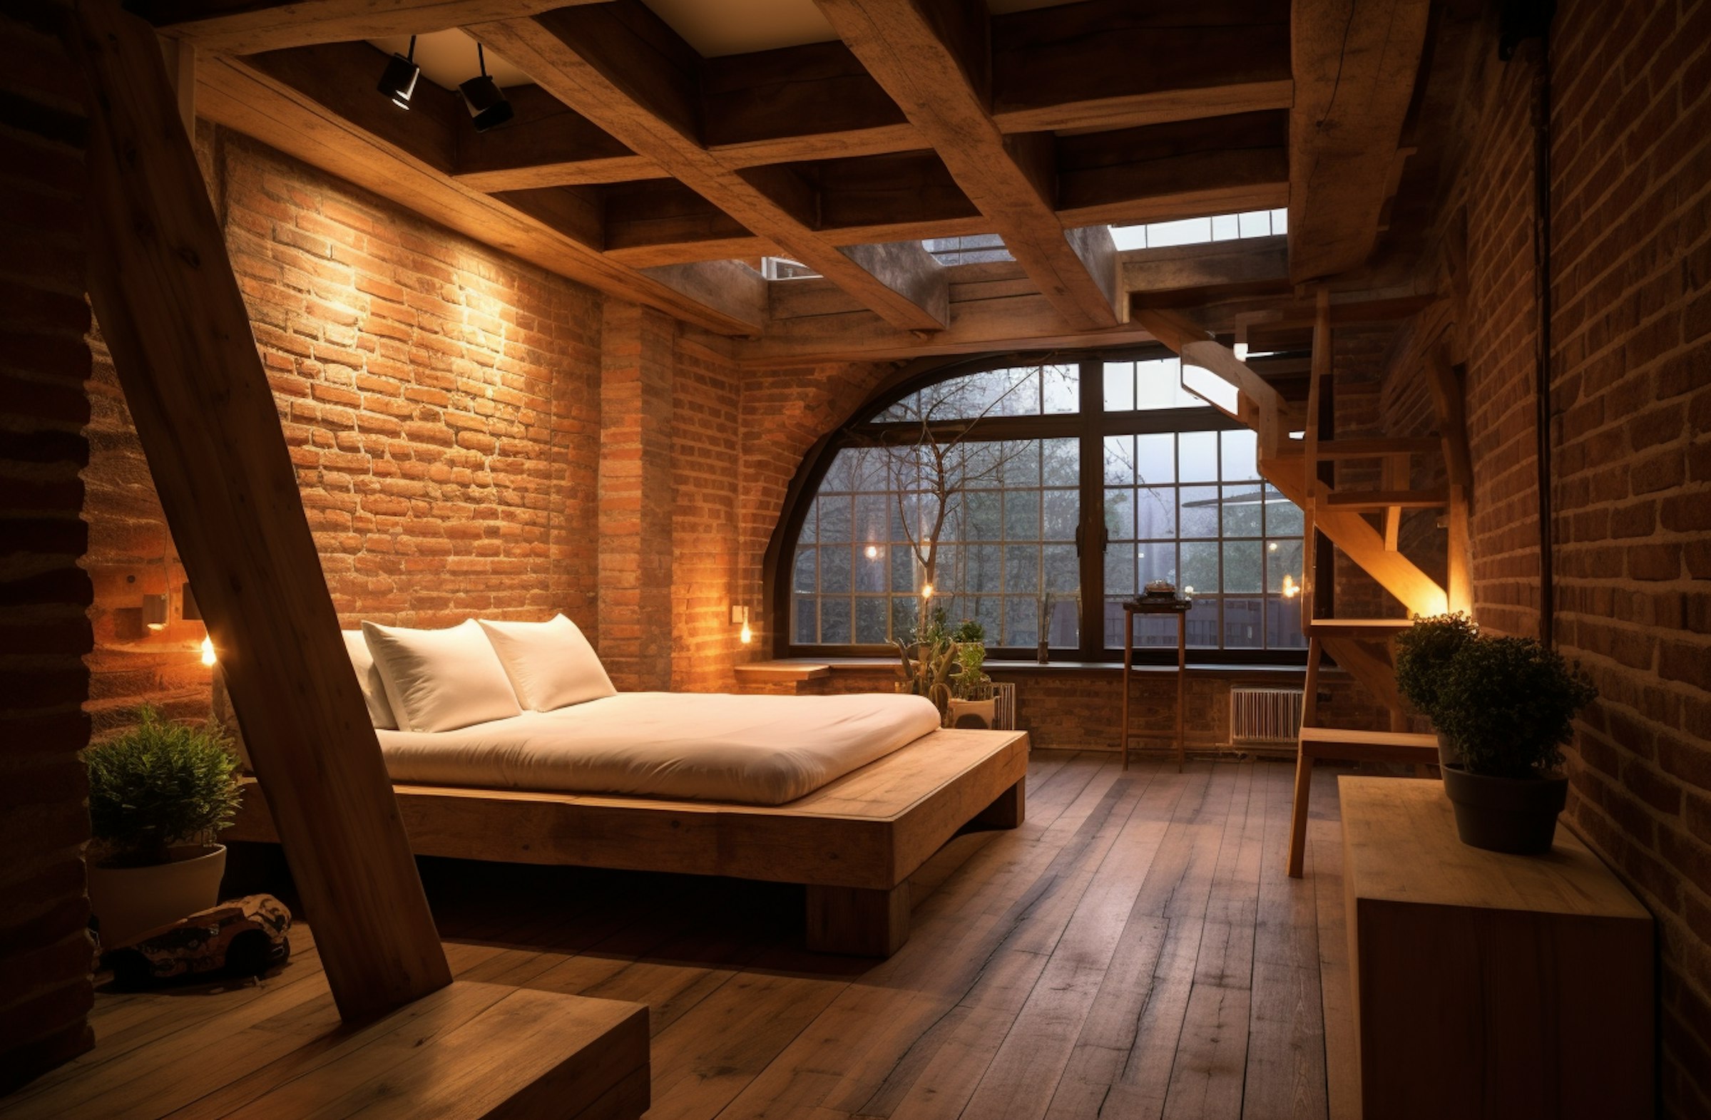
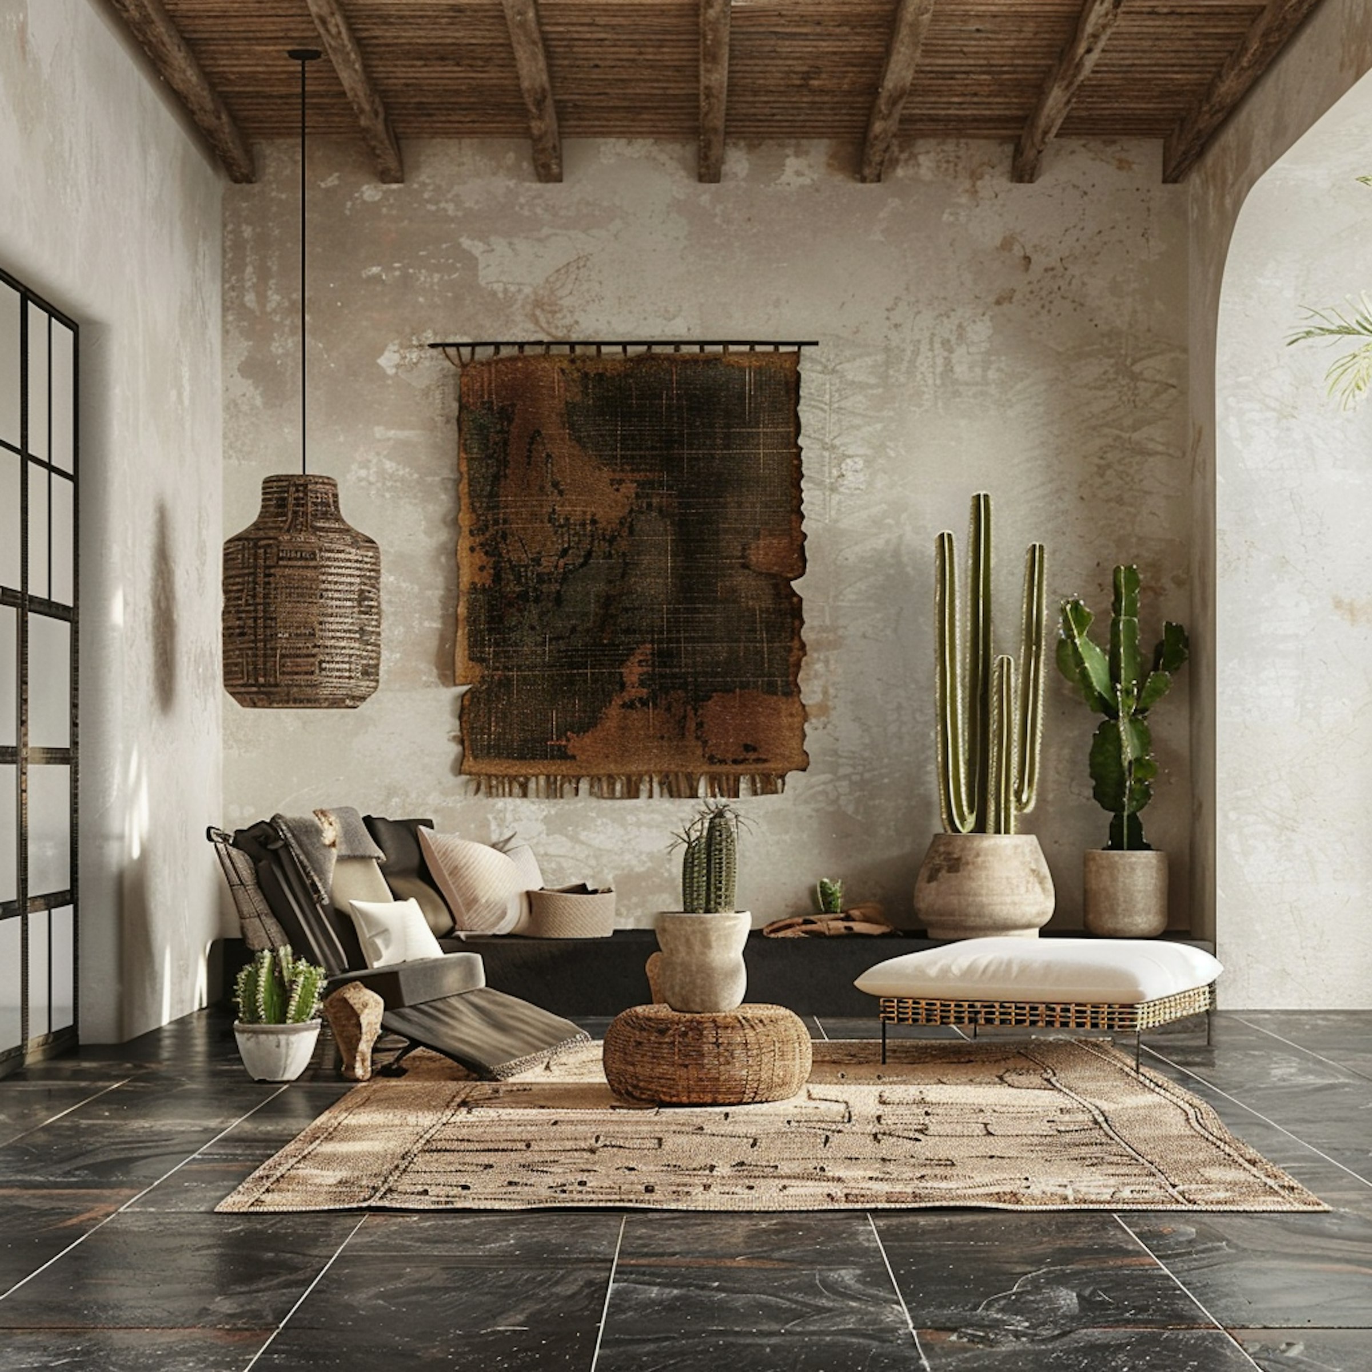
Timber beams and brick in the bedroom
Exposed timber beams and brick walls give the bedroom its own character. Soft lighting creates a calm atmosphere. Timber also carries through from the living room, tying the two spaces together.
Explore our approach to bedroom renovation, with a focus on comfort, storage and lighting.
Our renovation cost calculator gives you an initial estimate for the work you are considering. Tell us where your property is and what it needs to discuss the next step.