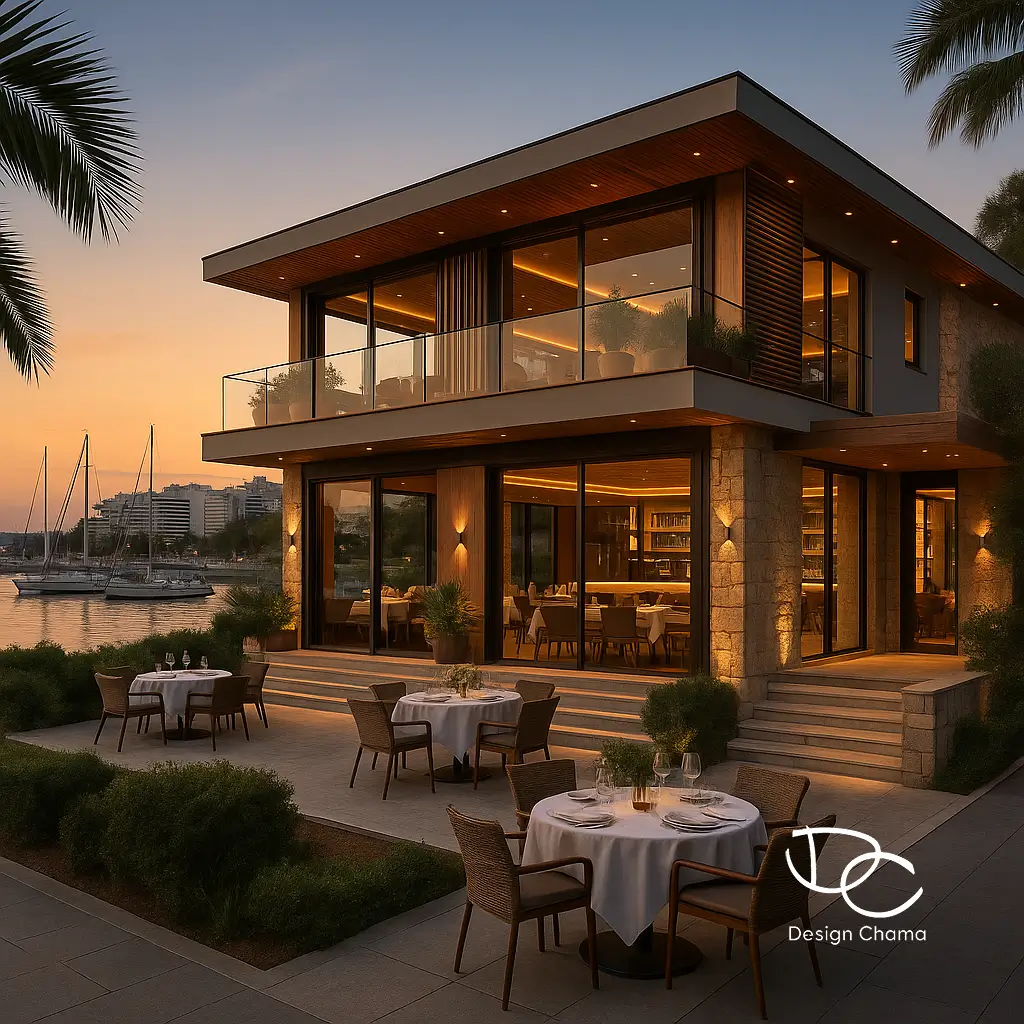
A restaurant design in Pasalimani with marina views, natural materials and warm lighting.
Architecture
Interior Design
Pasalimani, Piraeus
-
2022
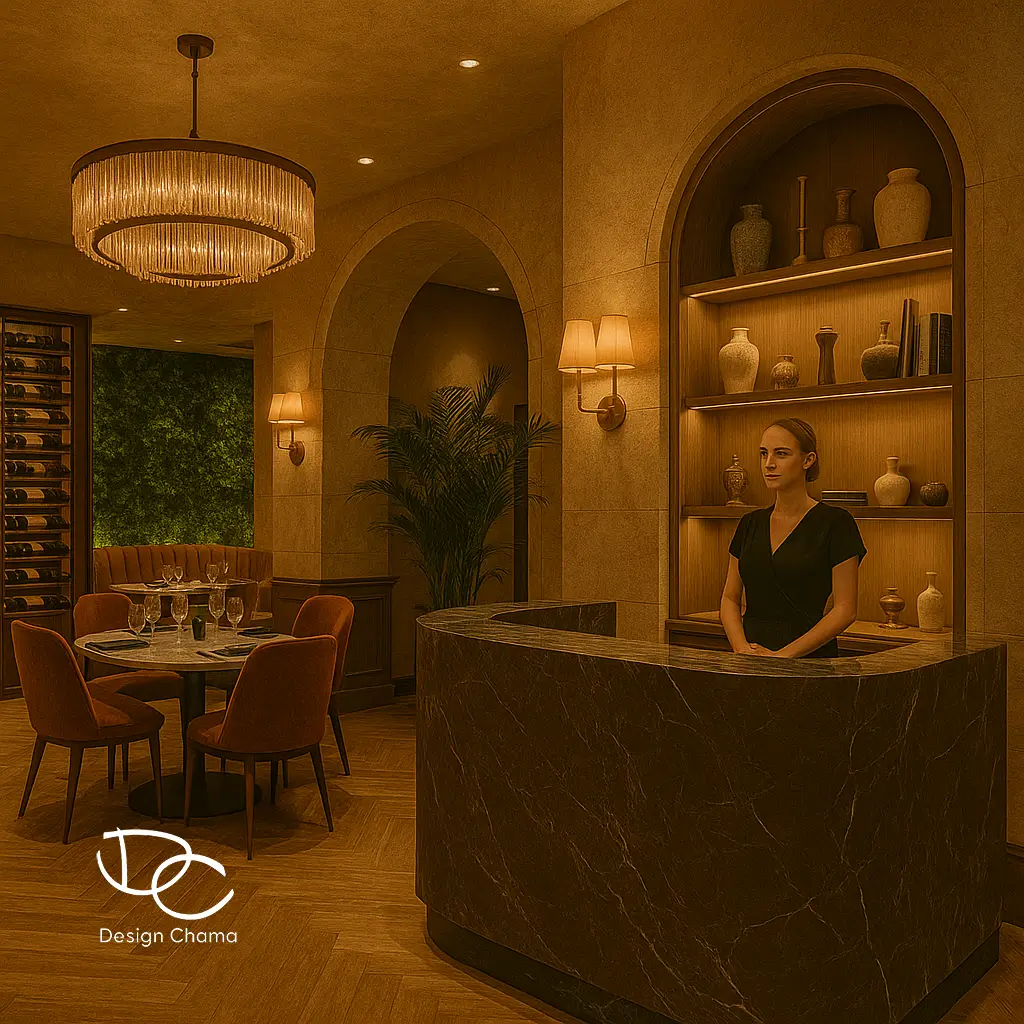
The restaurant design in Pasalimani pairs marina views with timber, stone and warm lighting. The layout includes the reception, main dining room, open commercial kitchen and washrooms. A shared material palette connects these distinct spaces.
Planning to refurbish a hospitality space? Tell us where your business is, how you use the space and what you need.
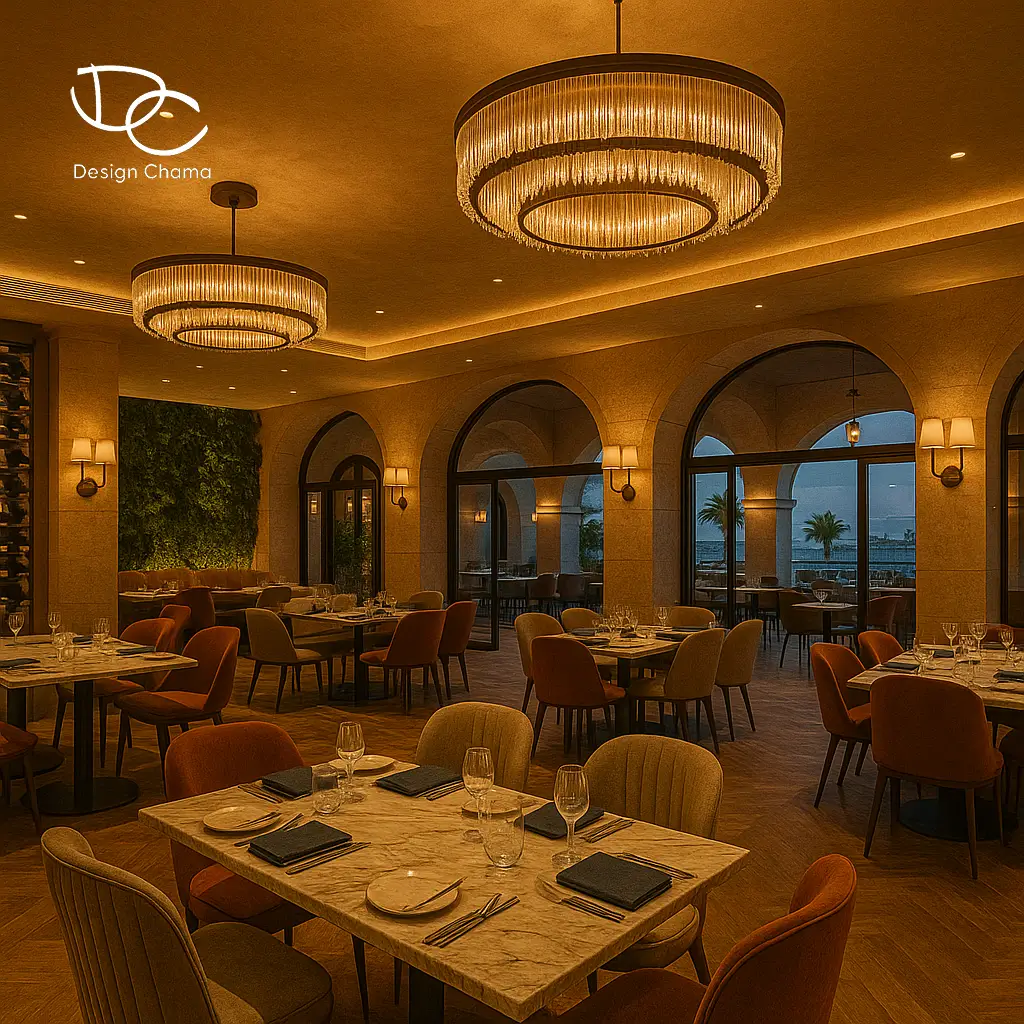
A shared palette for reception and dining
A marble reception desk and warm lighting set the tone. Timber and stone carry the same palette into the dining room. The layout guides guests from reception to their tables, with a view of the marina.
For a restaurant renovation, table layouts, service routes and lighting are planned together. The design has to work for guests and for the team serving them.
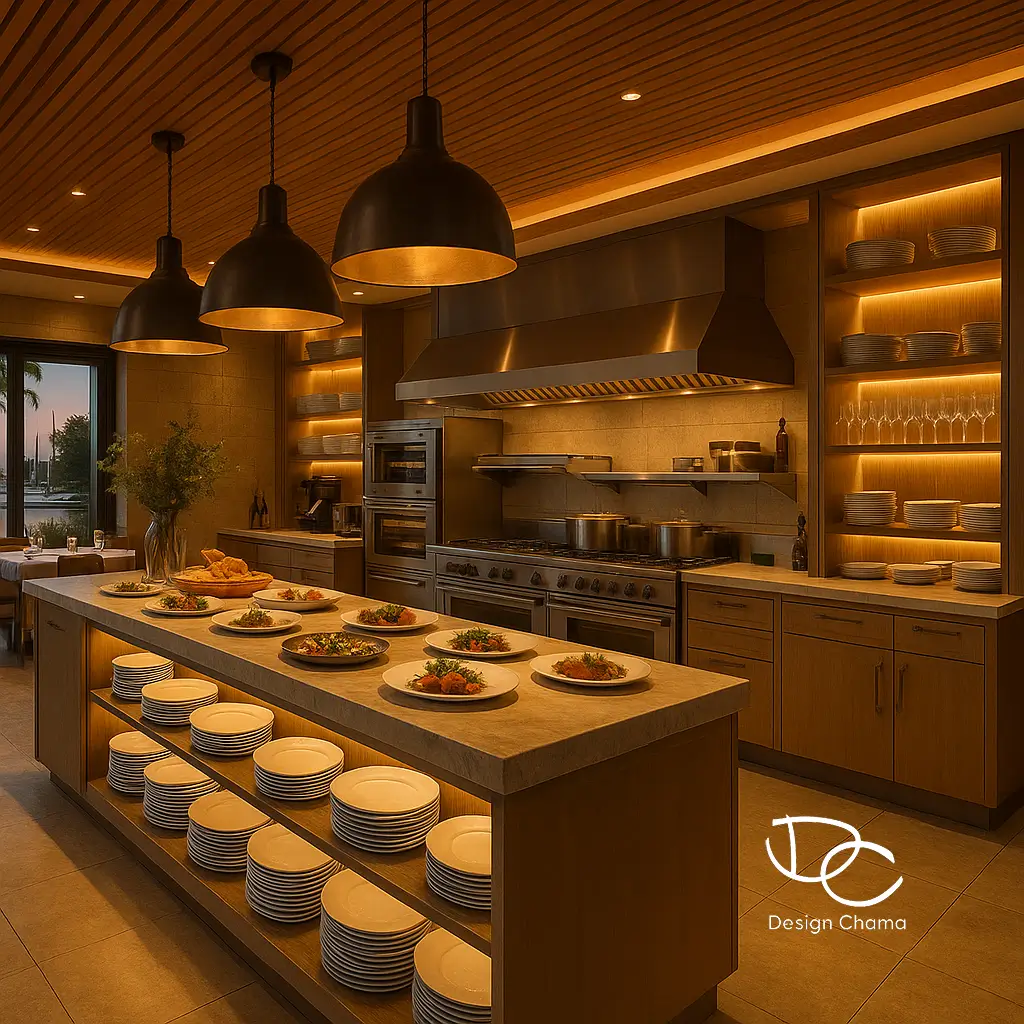
Commercial kitchen and washrooms
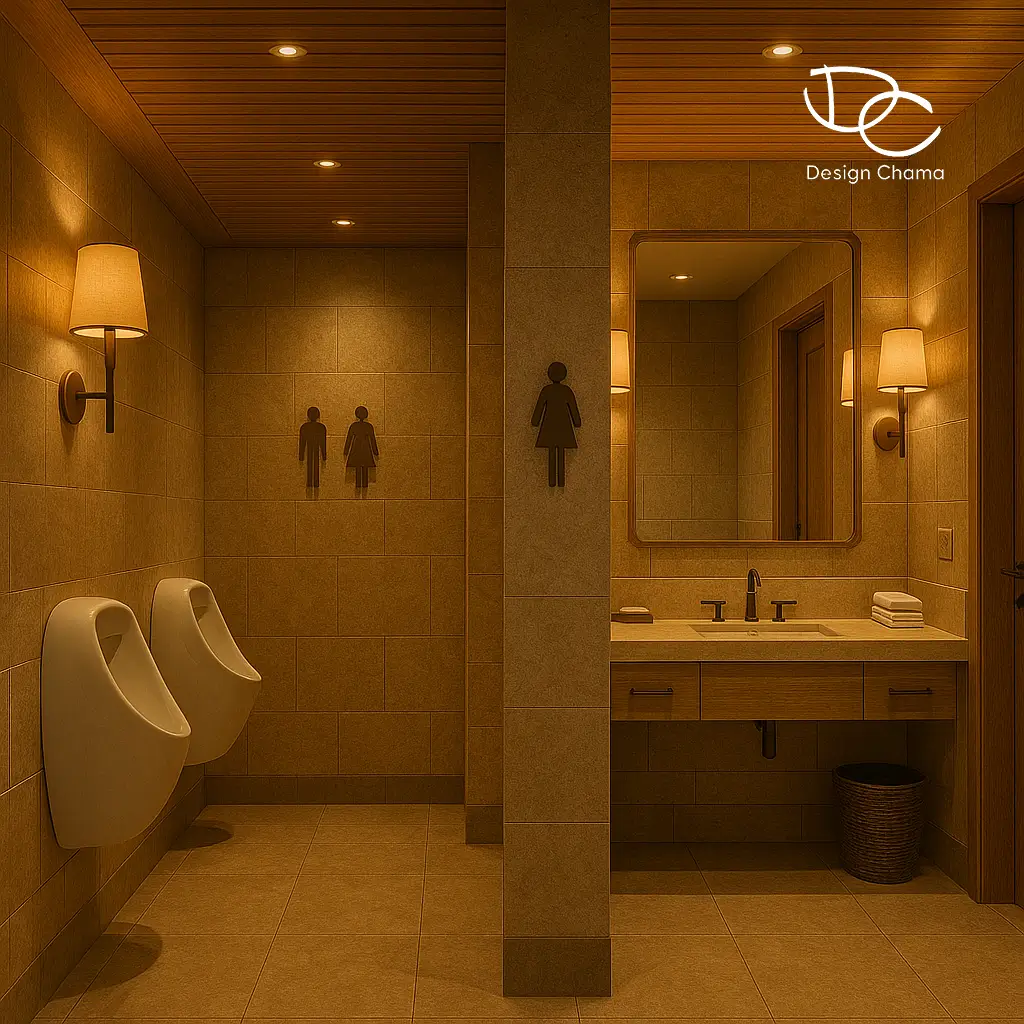
The commercial kitchen design shows stainless-steel work surfaces and equipment for restaurant service. In the men’s and women’s washrooms, simple lighting complements the finishes. The project covers the guest areas and the spaces that support daily operations.
See also our approach to commercial renovation.
The material selection for commercial premises depends on how the space is used, maintained and designed. For your own restaurant, arrange an initial discussion about the work you need.