DESIGN CHAMA · NEW HOMES
Design and Building Permits for a New Home
A good design depends on coordination across disciplines.
A new home needs a consistent design and clear technical documentation. As part of our new-build service, Design Chama coordinates design and permitting with the relevant engineers in each discipline.
Design · Permit · Construction · Handover
A team of civil and mechanical engineers, with design and coordination by Design Chama.
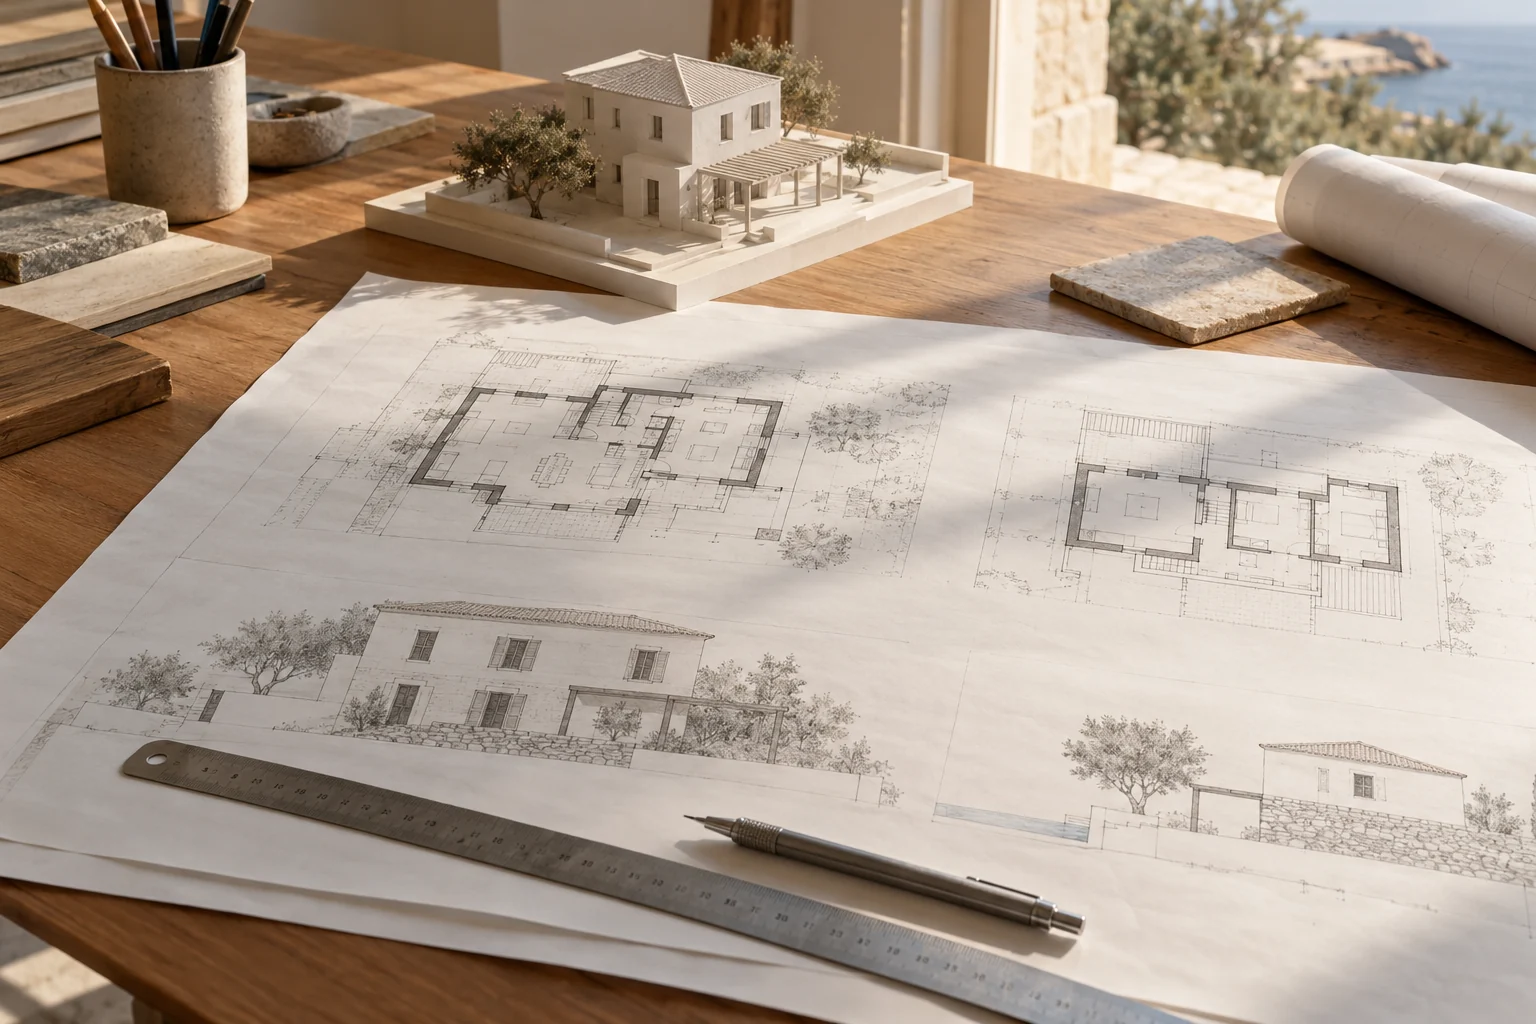
Turn your requirements into design options
We start with a brief covering who will use the home, how you will move through it and what you need it to do in the years ahead. The characteristics of the plot help determine which layouts are feasible.
We consider the layout, openings and relationship to outdoor space together. Interior design and 3D visualisations help you assess the proposal alongside the required technical design work.
Coordinate architecture, structure and building services
The project determines which technical designs are required. The relevant qualified professionals prepare and sign them. Civil and mechanical engineers work with us in our office, and we coordinate additional specialists where needed.
Working together early lets the team review service routes, equipment locations and structural elements alongside the architectural design. This helps resolve technical requirements before the relevant work begins.
The permit application is specific to your property
The relevant engineer identifies the documents, technical designs and approvals needed for the permit. Preparing the application depends in part on the availability of owner and property records.
Permit timescales depend on the completeness of the application and the procedures required for the plot. We clarify what the team will handle and which outstanding matters need to be resolved.
Drawings that guide the build
Before work moves to site, we agree on the level of technical detail needed. The main decisions about materials and building services inform the construction estimate and schedule.
If you already have designs or a permit, send them for review before we agree on the scope. We check whether earlier documents are sufficient, compatible with the proposal and still valid.
What to bring to your first consultation
- Plot details and any available site survey
- Room requirements and intended use
- Existing drawings or an earlier building permit
- Your budget for the new build
If you’re still gathering information, tell us where you are in the process so we can agree on the next step.
Frequently Asked Questions
Who signs the technical designs?
Each technical design is prepared and signed by the relevant professional within their discipline and professional authorisation. We identify who is responsible for each part of your project.
Can we change the design later?
Before any change is made, we assess how it affects related technical work, the permit, cost and schedule. The relevant engineer determines what process is required.
Explore the next stage
See our new home construction overview or explore the other stages.
Site assessment
The plot needs to work for the home you have in mind.
Learn more →Construction costs
A price per square metre cannot tell you exactly what your new home will include.
Learn more →Structure and building envelope
Key decisions about your new home come before the finishes.
Learn more →Mechanical and electrical systems
A comfortable home starts with planning its systems before they are concealed.
Learn more →Finishing a new home
A home is ready when the details work together.
Learn more →Plan the design of your new home
Tell us the location, what you know about the plot and the home you want to build. At our Keratea office, we can discuss your requirements and agree on the next step.