DESIGN CHAMA · NEW HOMES
Mechanical and Electrical Systems for a New Home
A comfortable home starts with planning its systems before they are concealed.
A new home needs building services that suit how you live and fit the architecture. Our mechanical engineers help coordinate the design, equipment and construction of the home.
Design · Permit · Construction · Handover
A team of civil and mechanical engineers, with design and coordination by Design Chama.
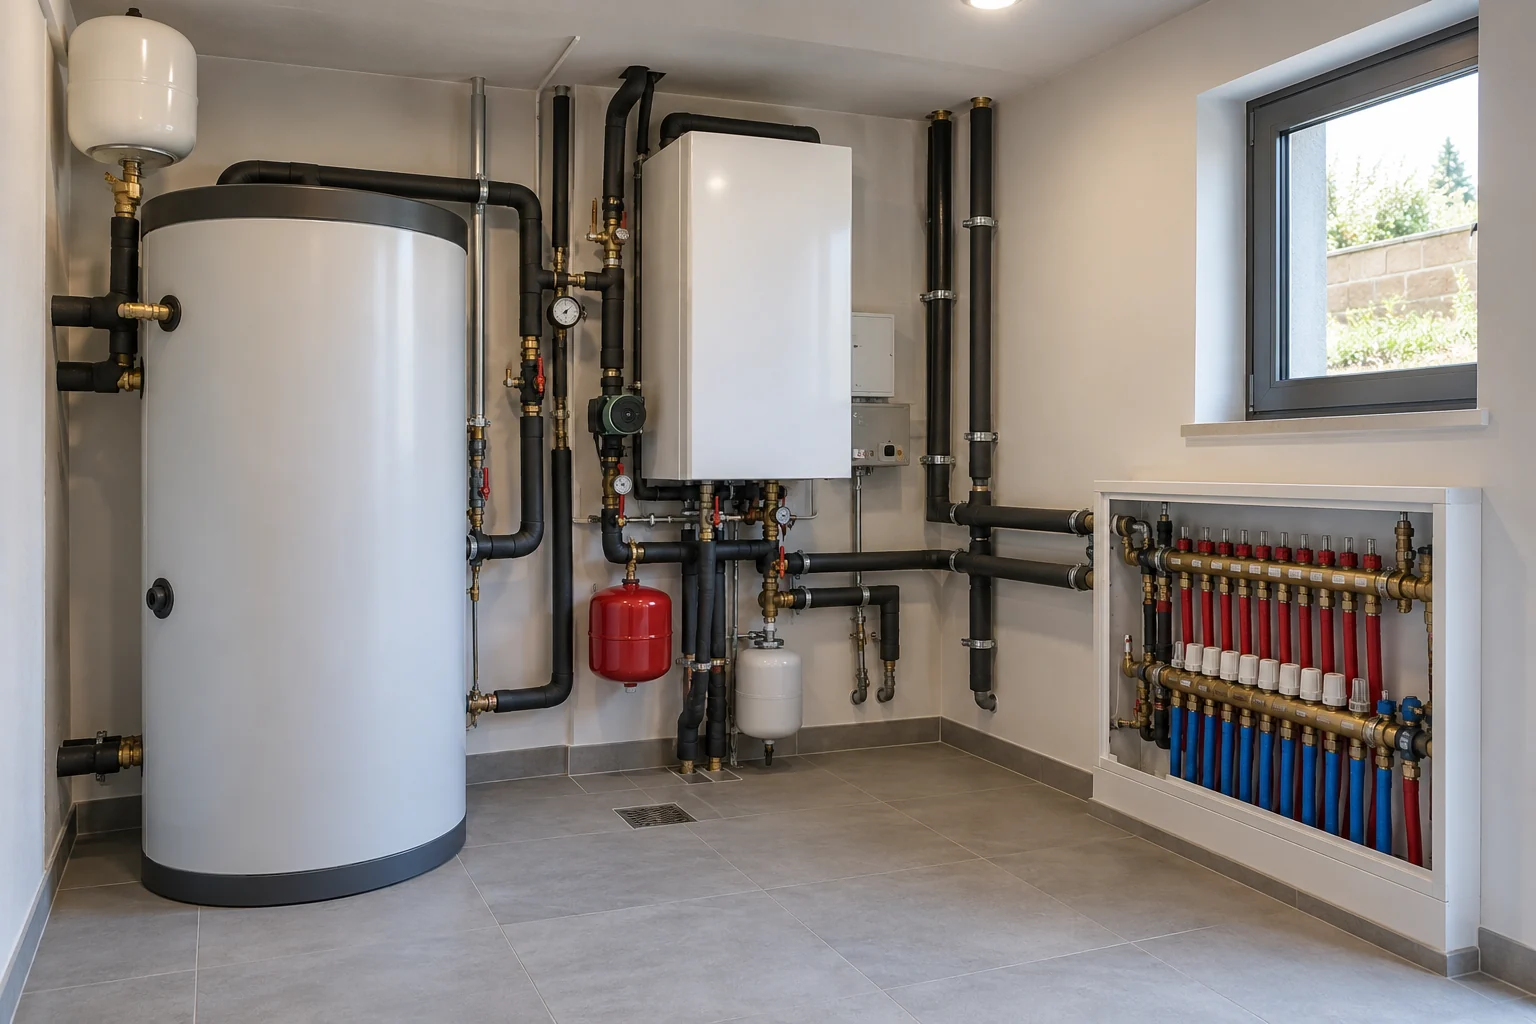
Your needs guide the design
How many people will live in the home? Will every room be used daily? Do you work from home or need separate zones? These details help define the requirements before equipment is selected.
Lighting, sockets, appliances and service routes are planned alongside the floor plan and furniture layout. Discussing these early gives you more options before routes and space are fixed.
Designing for heating, cooling and hot water
The relevant engineer assesses each system against the design and requirements of the home. Sizing and system selection take account of more than floor area.
We plan equipment locations, service routes and maintenance access in relation to living spaces. We discuss installation costs and operating requirements when selecting equipment. Any estimate of energy savings needs to reflect the specific home.
Plan wiring and services before applying finishes
Wiring, water supply and drainage are part of the overall construction design. The relevant professionals carry out the design, installation and checks covered by the agreed scope.
Tell us early if you want features such as home automation or provision for future electric vehicle charging. We assess feasibility and agree on what to include for your project.
Coordinate services with the envelope and interiors
Service penetrations, ceiling heights and equipment locations are reviewed alongside the construction details. Changes are assessed before they can affect structural elements, insulation or finished surfaces.
As finishing work is completed, equipment is connected and tested as specified, and operating instructions are provided. The systems described here are for new builds. For replacements in an existing home, see our renovation services.
What to bring to your first consultation
- Floor plans and intended use of each room
- Number of occupants and how you use your home
- Equipment and operating preferences
- Future services you would like us to assess
If you’re still gathering information, tell us where you are in the process so we can agree on the next step.
Frequently Asked Questions
Can I choose systems before the design is complete?
You can tell us what you prefer. The relevant engineer assesses suitability and sizing for the specific building.
Do you guarantee a specific level of energy use?
Actual energy use depends on the design, construction, equipment, settings and how you use the home. We do not offer a general guarantee on consumption.
Explore the next stage
See our new home construction overview or explore the other stages.
Site assessment
The plot needs to work for the home you have in mind.
Learn more →Design and building permits
A good design depends on coordination across disciplines.
Learn more →Construction costs
A price per square metre cannot tell you exactly what your new home will include.
Learn more →Structure and building envelope
Key decisions about your new home come before the finishes.
Learn more →Finishing a new home
A home is ready when the details work together.
Learn more →Plan your building services from the start
Tell us the location, what you know about the plot and the home you want to build. At our Keratea office, we can discuss your requirements and agree on the next step.