Design and renovation for gyms, studios and spas, with layouts, lighting and acoustics planned around how people use the space.
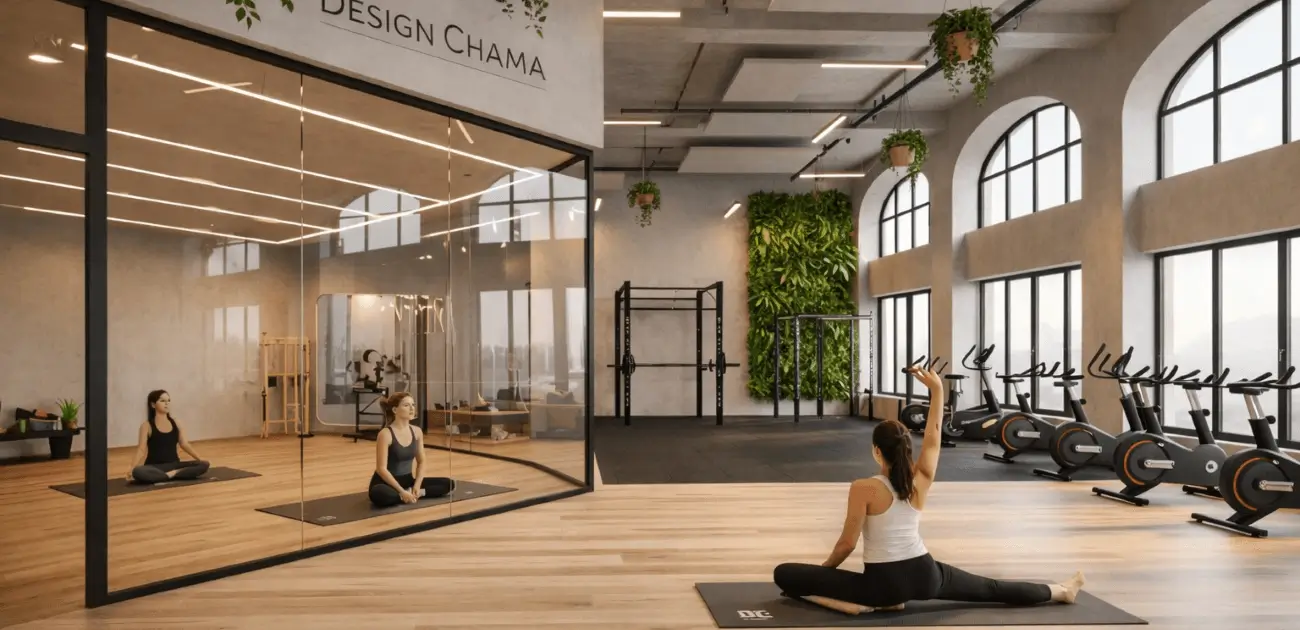
Service overview
Renovating a wellness space is an investment in how the premises work, the member experience and the way the business presents itself.
It calls for specialist planning, ergonomic design and technical precision, with particular attention to movement through the space, smart ambient lighting, sound insulation and materials that withstand heavy use and moisture.
We manage the entire project, from initial architectural design through construction and handover.
We plan where equipment, group exercise studios (Yoga, Pilates, Crossfit) and changing rooms should go.
We specify certified slip-resistant and shock-absorbing flooring where appropriate and use elements of biophilic design to create a more relaxing setting.
Whether you are remodelling a gym or creating a boutique spa, we adapt the design to the premises and the needs of the business.
We agree a clear schedule, choose materials suited to the setting and supervise work throughout, with attention to function, safety and the finish.
Designing a fitness space takes experience and an understanding of how people use it every day. We combine architectural design and careful construction to create an inviting space for members.
Fitness and wellness design: We consider ventilation, acoustics and opportunities to improve energy performance.
End-to-end project management: One point of contact coordinates the trades from the initial design through to handover.
Layout planning: We use the available space to give members room to move and staff room to work.
Cost and schedule management: We provide an itemised estimate and agree a work schedule before construction begins.
For hair salon interiors, explore our tailored layouts and lighting design.
How we work
Our three-stage process for commercial renovations gives you a clear view of how we plan the work, manage safety on site and coordinate delivery. Here’s what to expect at each stage.
01
Technical assessment of the premises
02
Planning, design and costing
03
Construction, supervision and handover


What’s included in the design and renovation
We bring architectural and technical planning together to improve how the premises work, support the member experience and meet the needs of the business.
We plan your gym or spa around ease of movement, ergonomic use and day-to-day operations. Our service includes:
Measured survey and assessment of the gym, studio or spa’s particular requirements.
Architectural design to place equipment, studios and changing rooms where they work best.
Acoustic and ventilation design for the comfort of people using the space.
Itemised cost estimate and a clear, agreed construction schedule.
Coordination of trades and specialists, including electricians, plumbers and flooring installers.
Supply and installation of specialist flooring, wall finishes and lighting, including shock-absorbing flooring where needed.
Ongoing supervision and quality checks at each stage of construction.
Turnkey handover, with the space prepared for operation subject to any required approvals.
Areas We Serve
We renovate commercial premises in:
Keratea
Kalyvia Thorikou
Lavrio
Markopoulo Mesogaias
Koropi
Paiania
Pallini
Rafina and Pikermi
Spata and Artemida
Porto Rafti
Saronida, Anavyssos and Lagonisi
Marathon
Sounio
What affects the cost of the project?
The total renovation cost depends on:
The size, layout and capacity of the premises, including the expected number of members.
The condition of existing plumbing, drainage and electrical systems.
Operational requirements, such as flooring for free-weight areas and waterproofing in spa areas.
Whether the business will remain open during the work.
Requirements for smart lighting, sound systems and advanced air conditioning.
Before work begins, we assess the project so you can see the scope, costs and schedule clearly.
Project costs
At Design Chama we price each project based on its scope. We plan the work, provide clear costs and supervise construction around the needs of your wellness business.
Get in touch to discuss your wellness space design or a full renovation.


Phone hours are 09:00 to 21:00, Monday to Friday.