Hair salon renovation with practical layouts, comfortable work areas and lighting that supports everyday service and reflects your brand.

Get in touch to discuss the details of your project.
Service overview
A salon renovation is an investment in how the space works, how clients experience it and how the business presents itself. It takes careful planning, ergonomic design and technical precision, with attention to movement through the salon, task lighting, comfort and durability in daily use.
We manage the renovation from initial design to handover. We plan styling stations, wash basins and waiting areas, select suitable materials and design a coherent interior that reflects the salon’s identity.
For a complete remodel or a targeted upgrade, we design around the salon’s needs, the pace of work and the requirements of daily appointments.
We work to a clear schedule, choose quality materials and supervise the work throughout, with the aim of creating a practical interior that holds up over time.
Why choose us
Salon design takes experience, technical knowledge and an understanding of what stylists do every day. We combine design and careful construction so the premises support both client service and the work of the team.
Hair salon and personal care design
Practical layouts and task lighting, with attention to the comfort of clients and staff.
End-to-end project management
You have one point of contact to coordinate all work from design to handover.
Clear schedule
We plan the stages in advance and keep you updated throughout the project.
Cost control
You receive an itemised estimate that sets out the scope and costs.
For other beauty and relaxation settings, see our approach to wellness space renovation.
How we work
Our three-stage process for commercial renovations gives you a clear view of how we plan the work, manage safety on site and coordinate delivery. Here’s what to expect at each stage.
01
Technical assessment of the premises
02
Planning, design and costing
03
Construction, supervision and handover
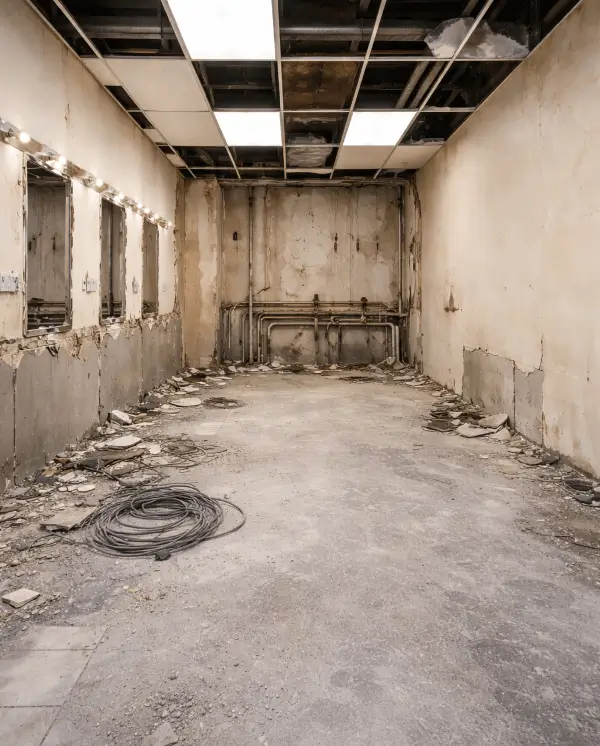
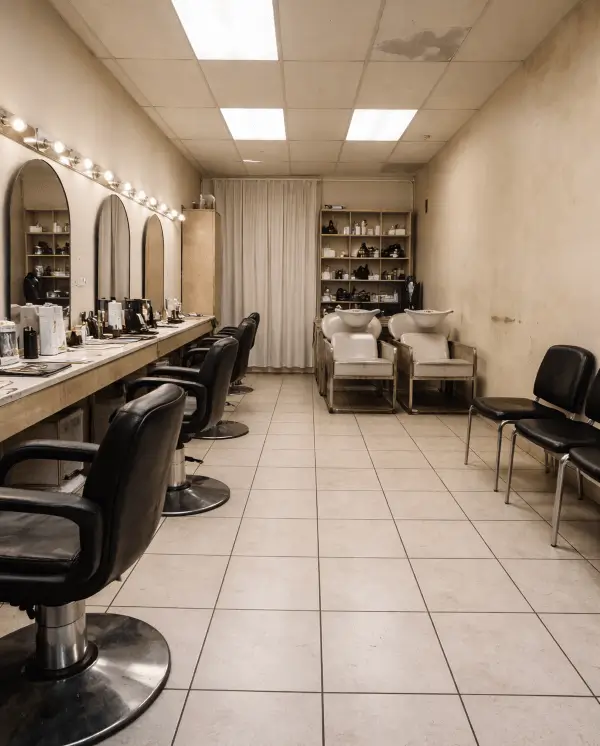
What’s included in the design and renovation
Hair salon design starts with how staff and clients use the space.
Architectural design and technical planning help organise the salon, improve the client experience and support efficient service.
We organise the styling, washing and waiting areas to support a clear route through the salon and a comfortable experience for clients and staff.
The service includes:
• Measured survey and assessment of the salon’s requirements
• Architectural design for workstations, backwash units and the waiting area
• Itemised cost estimate and a clear construction schedule
• Coordination of trades and technical specialists
• Procurement, installation and checks on materials, equipment and construction
• Ongoing supervision and quality checks at every stage
• Handover of the premises prepared for operation, subject to any required approvals
Areas We Serve
We renovate commercial premises in:
Keratea
Kalyvia Thorikou
Lavrio
Markopoulo Mesogaias
Koropi
Paiania
Pallini
Rafina and Pikermi
Spata and Artemida
Porto Rafti
Saronida, Anavyssos and Lagonisi
Marathon
Sounio
What affects the cost of the project?
The total cost depends on:
• The size, layout and capacity of the salon
• The condition of existing building services
• The requirements of styling stations and wash basins
• Whether the premises will remain open during the work
• Lighting, equipment and mechanical and electrical requirements
Before work begins, we assess the whole project so you can see the scope, costs and schedule clearly.
Project costs
Design Chama prices each project based on its scope.
We plan the work, provide clear costs and supervise construction around the practical demands of a working salon.
Get in touch to discuss the design or full renovation of your premises.


Phone hours are 09:00 to 21:00, Monday to Friday.


