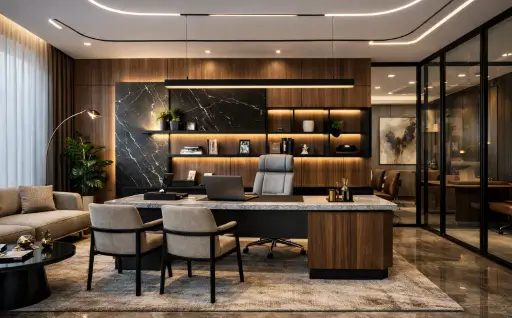
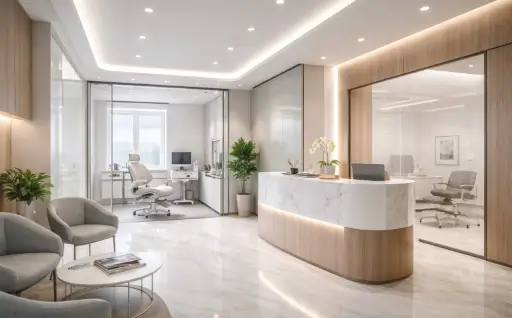
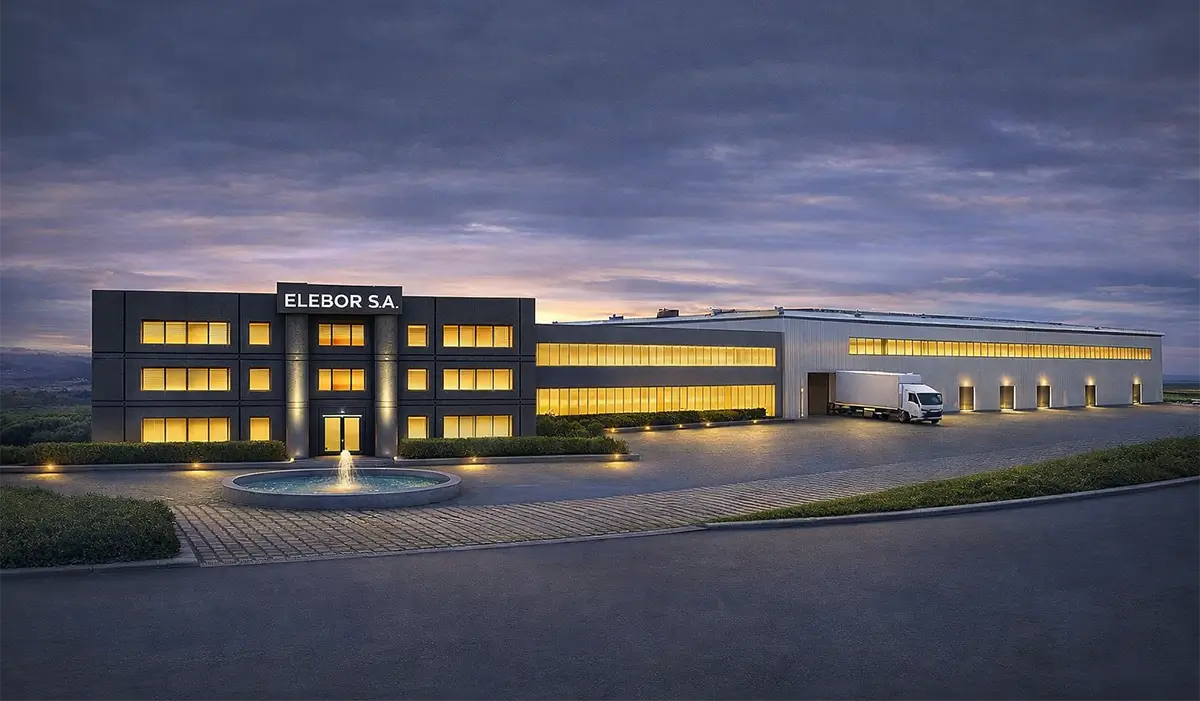
Full retail renovation with architectural design, a clear layout for customers and interiors designed to support sales.
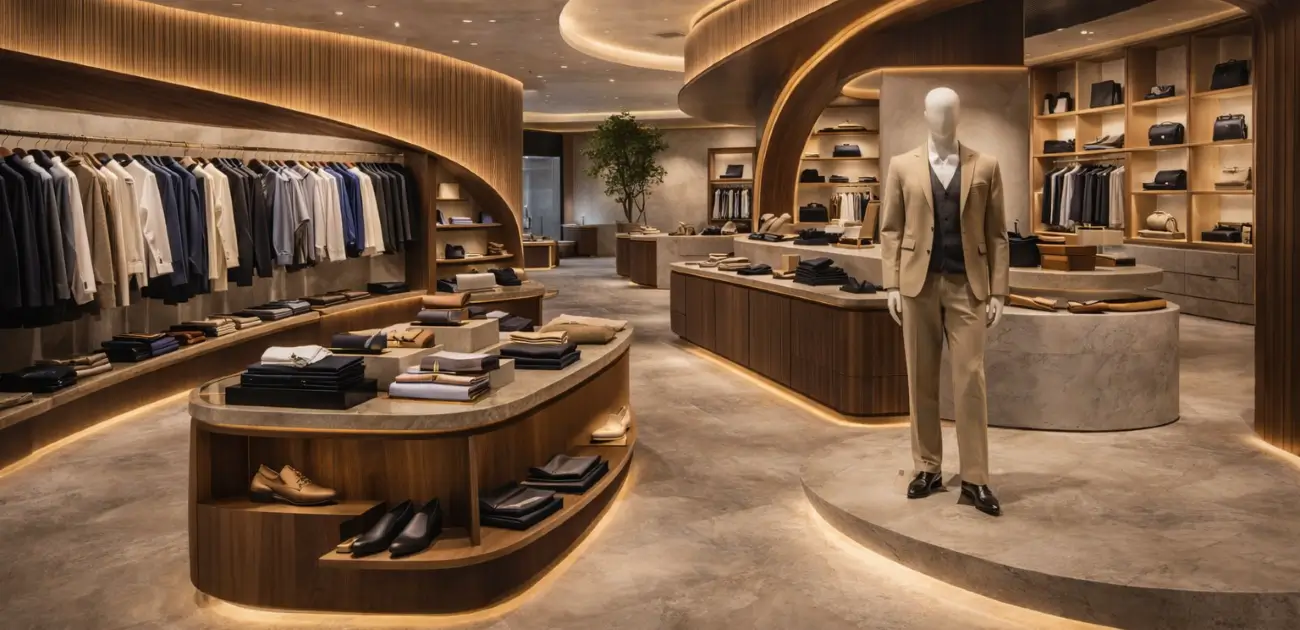
Get in touch to discuss the details of your project.
Service overview
Complete refurbishment for retail stores, combining architectural design, an efficient layout and clear commercial goals.
We design stores that express your brand, help customers find their way and give products the space and visibility they need.
From concept stores to retail chains and showrooms, we manage each stage with attention to quality, cost and schedule.
Why Choose Design Chama?
Retail renovation starts with an understanding of the premises, how people shop and how the brand presents itself.
Our team brings design and construction together.
We take responsibility for the design, delivery and finished space.
Retail expertise
Customer routes, window displays, product presentation and the day-to-day needs of the shop.
Clear process
Planning, design, construction and handover organised as a single project.
Experienced team
Skilled trades, clear specifications and quality checks.
Transparent costing
An itemised estimate with a clearly defined scope.
If you are planning a pharmacy, see our pharmacy design for layouts and details suited to pharmacy operations.
How we work
Our three-stage process for commercial renovations gives you a clear view of how we plan the work, manage safety on site and coordinate delivery. Here’s what to expect at each stage.
01
Technical assessment of the premises
02
Planning, design and costing
03
Construction, supervision and handover


What’s included in a retail renovation
We plan every aspect of the retail space.
The layout guides customers through the store and gives products the attention they need.
The space supports the shopping experience and helps drive sales.
The project includes:
• Site survey and analysis of how customers move through the shop
• Architectural planning and design tailored to the brand
• Itemised estimate and a clear schedule
• Coordination of trades and contractors
• Supply, installation and checks of materials and fitted elements
• Ongoing site supervision and quality checks at each stage
• Handover of the completed shop for retail use
Areas We Serve
We renovate commercial premises in:
Keratea
Kalyvia Thorikou
Lavrio
Markopoulo Mesogaias
Koropi
Paiania
Pallini
Rafina and Pikermi
Spata and Artemida
Porto Rafti
Saronida, Anavyssos and Lagonisi
Marathon
Sounio
What affects the cost of a retail renovation?
The cost depends on:
• The size and layout of the shop
• The current condition of the premises and building services
• The design brief and the practical needs of the shop
• Whether the premises will remain open during the work
• Equipment, lighting and product display requirements
We assess the whole project before work begins and set out the scope, costs and schedule.
Retail renovation costs
Every estimate reflects the specific shop and scope of work.
We design, itemise costs and supervise the work to meet the needs of retail premises.
Get in touch to discuss a targeted upgrade or a full renovation of your shop.


Phone hours are 09:00 to 21:00, Monday to Friday.