Renovation for medical practices, with architectural design, practical layouts and attention to patient experience. Design, construction and supervision.

Get in touch to discuss the details of your project.
Service overview
Redesigning a medical practice calls for careful planning, a practical layout and construction that takes account of the patient experience.
Design Chama manages healthcare renovation from concept to handover, with attention to function, hygiene, ergonomics and a professional setting.
For private practices and multi-specialty clinics, we plan around patient movement, the type of care provided and the needs of the professionals who work there.
We select materials for the setting, agree a clear schedule and keep you updated throughout the renovation.
Why choose Design Chama
Designing a medical practice requires technical knowledge, experience and an understanding of how a healthcare setting operates. We combine architectural design with careful construction and a structured process to support everyday clinical work.
Medical practice design
Practical layouts planned around the comfort of patients and staff.
End-to-end project management
One point of contact coordinates the work from design through construction and handover.
Clear schedule
We set out the stages in advance and update you as the work progresses.
Cost control
We provide an itemised estimate and explain what it includes.
For healthcare retail premises, see our work on pharmacy renovation.
How we work
Our three-stage process for commercial renovations gives you a clear view of how we plan the work, manage safety on site and coordinate delivery. Here’s what to expect at each stage.
01
Technical assessment of the premises
02
Planning, design and costing
03
Construction, supervision and handover

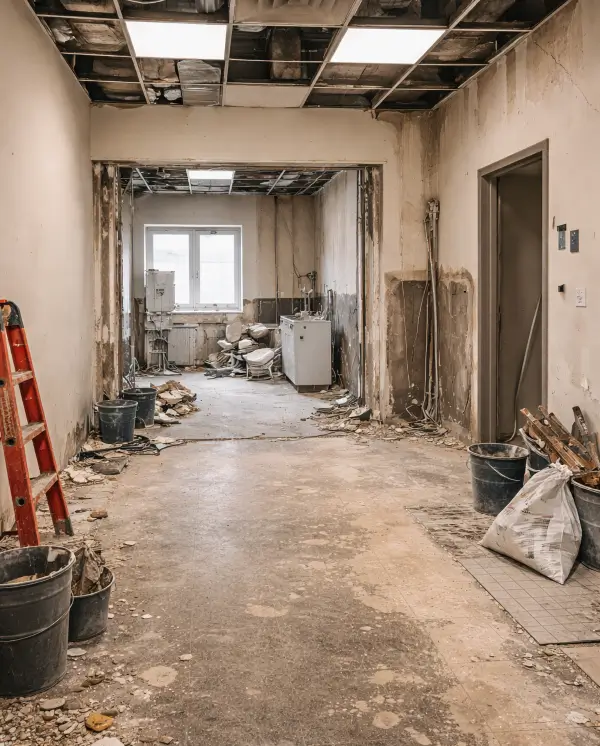
What’s included in the design and renovation of healthcare premises
Healthcare design starts with how the practice operates.
We organise the layout to support clinical work and create a reassuring, comfortable environment for patients.
We plan the layout to support clear routes through the premises, hygiene and the work staff do every day.
The service includes:
• Technical survey and assessment of operational and hygiene requirements
• Architectural design and space planning tailored to the clinical services provided
• Itemised costs and a clear programme of works
• Full coordination of trades and technical specialists
• Supply, installation and checks for materials, equipment and built elements
• Ongoing site supervision and quality checks at every stage
• Handover of the completed premises, subject to any approvals needed to open
Areas We Serve
We renovate commercial premises in:
Keratea
Kalyvia Thorikou
Lavrio
Markopoulo Mesogaias
Koropi
Paiania
Pallini
Rafina and Pikermi
Spata and Artemida
Porto Rafti
Saronida, Anavyssos and Lagonisi
Marathon
Sounio
What affects the cost of the project?
The total cost depends on:
• The size and layout of the premises
• The condition of existing building services
• The type of care provided and the practice’s operational requirements
• Whether the premises will remain open during the work
• Equipment, lighting and building services requirements
Before work begins, we assess the whole project so you can see the scope, costs and schedule clearly.
Healthcare renovation costs
At Design Chama, every estimate reflects the premises and the agreed scope of work.
We plan the design, set out the costs and supervise the work to meet the needs of a healthcare practice.
Get in touch to discuss the design or full renovation of your premises.


Phone hours are 09:00 to 21:00, Monday to Friday.


